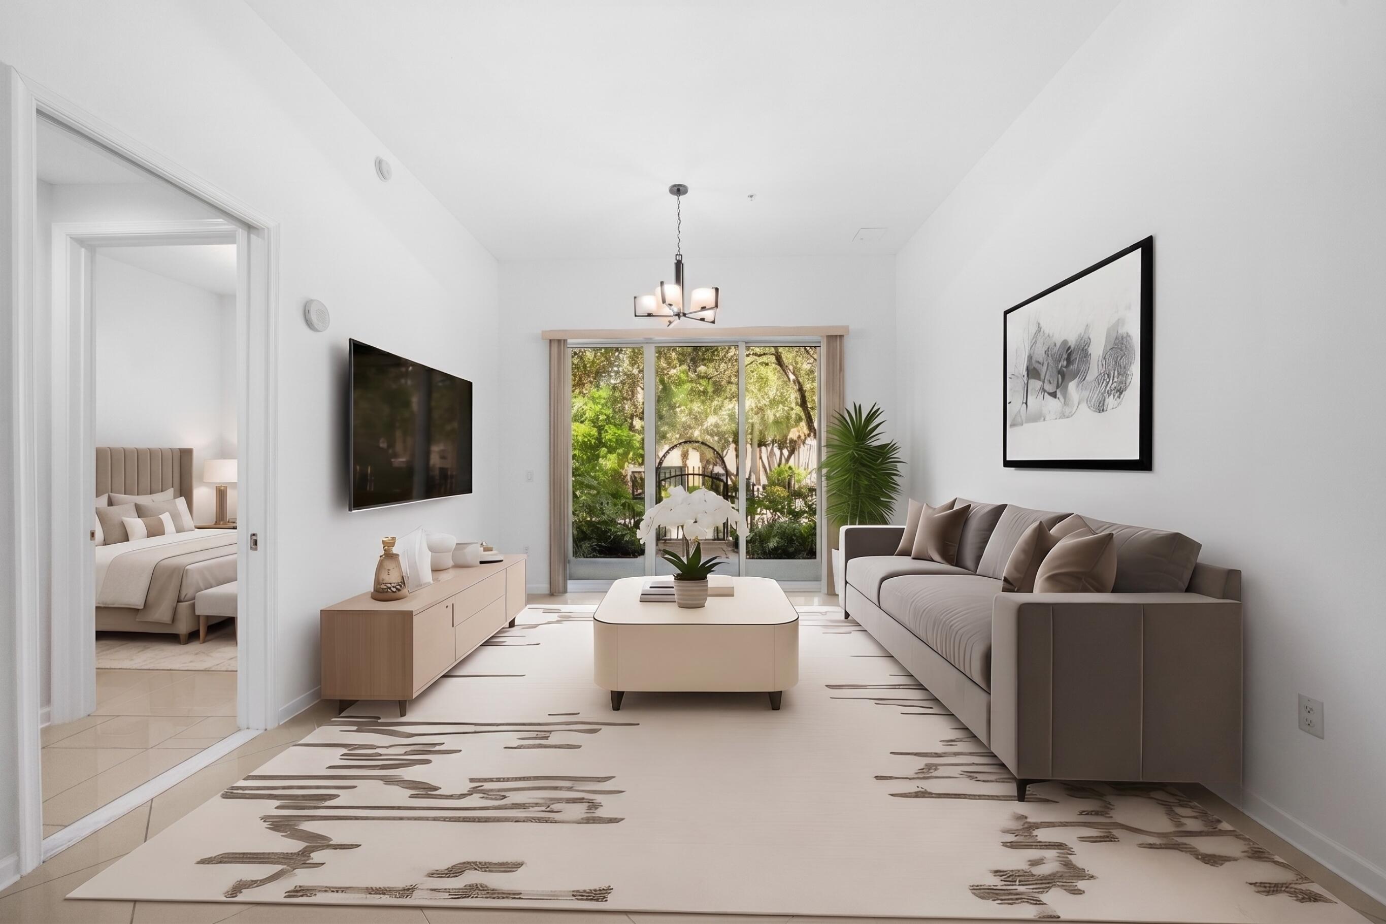
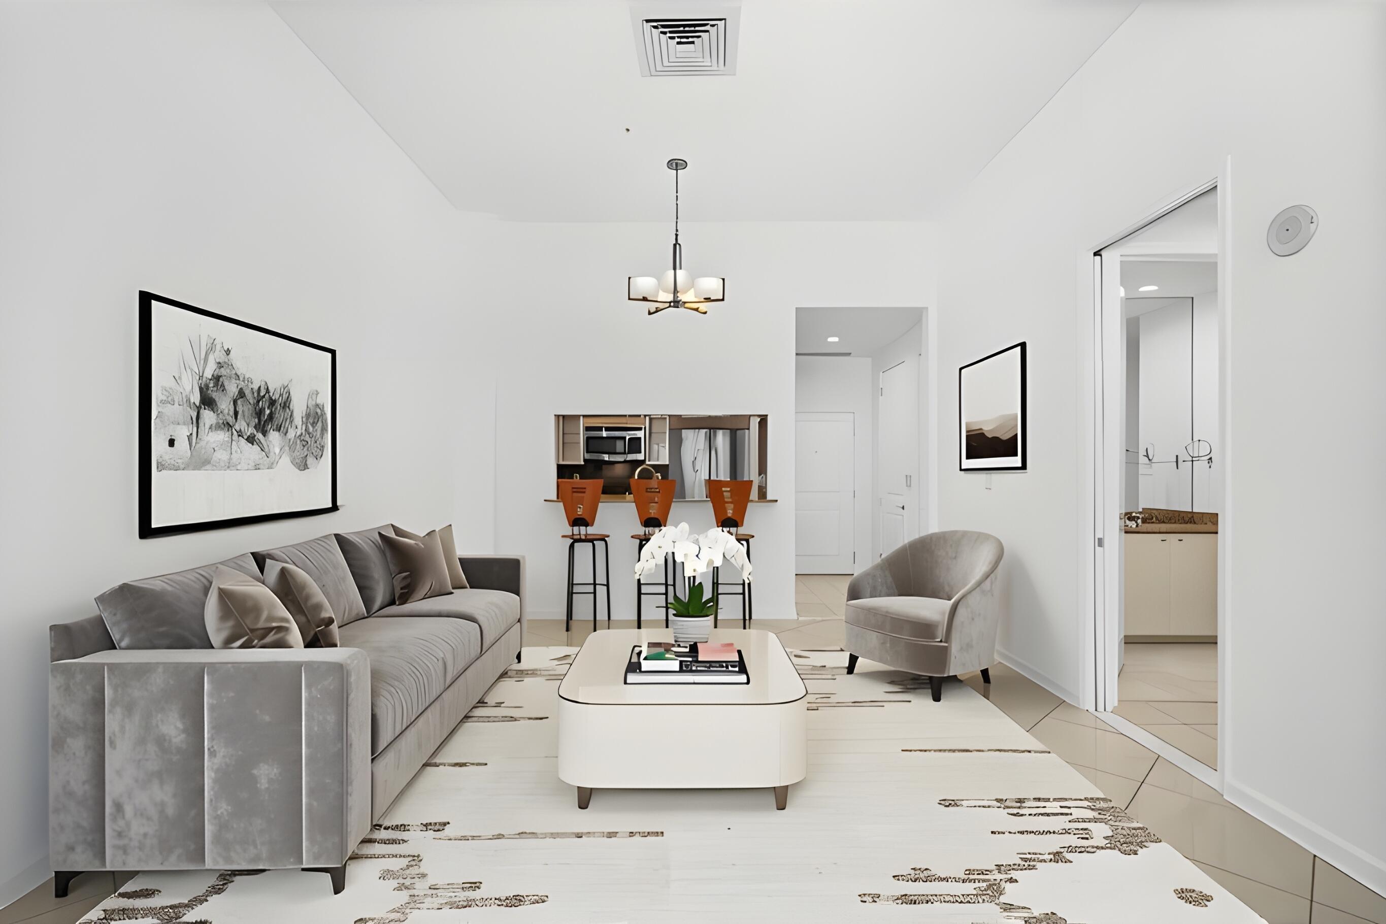
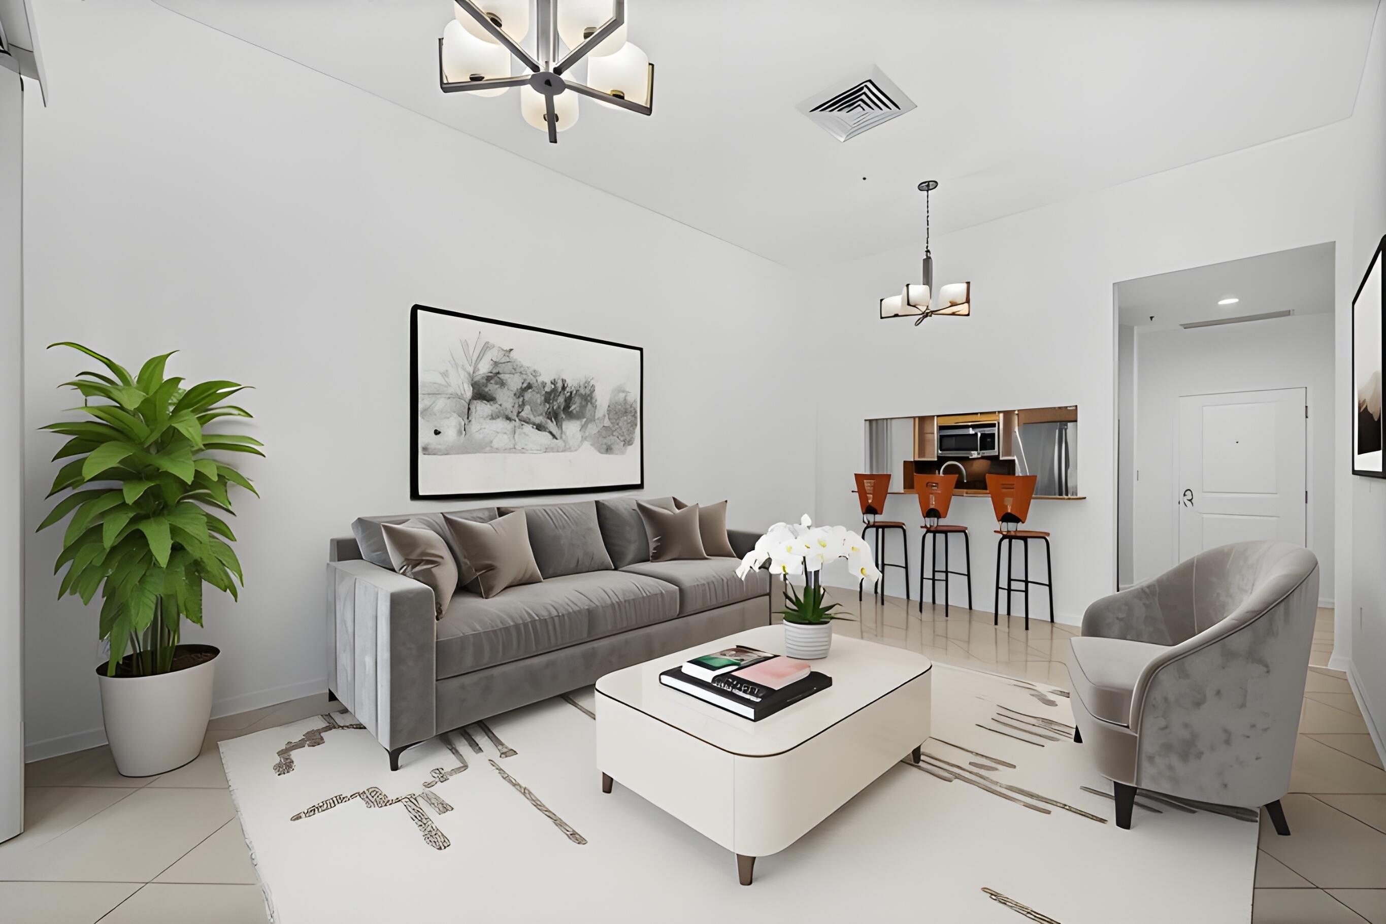
Furnished condo living room with a gray sectional and sliding doors overlooking a leafy garden.
610 W Las Olas Boulevard 115N
SEE ALL PHOTOS
Furnished condo living room with a gray sectional and sliding doors overlooking a leafy garden.
610 W Las Olas Boulevard 115N
For Sale

610 W Las Olas Boulevard 115N

610 W Las Olas Boulevard 115N, Fort Lauderdale, FL 33312

$329,000
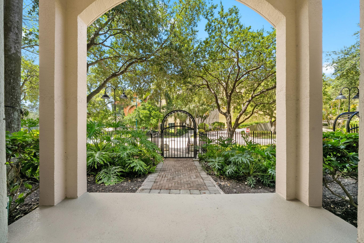
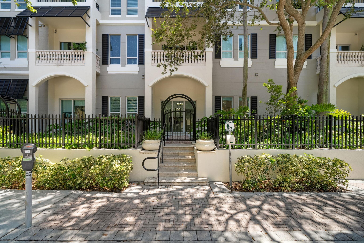
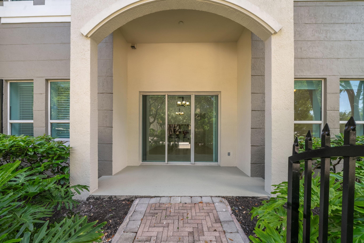
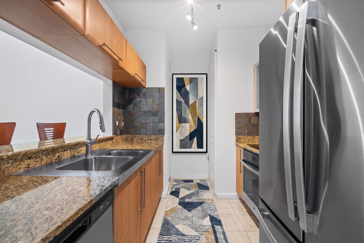
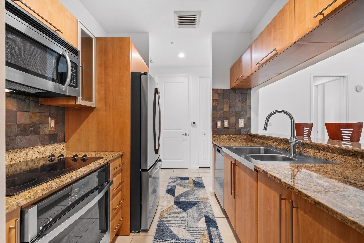
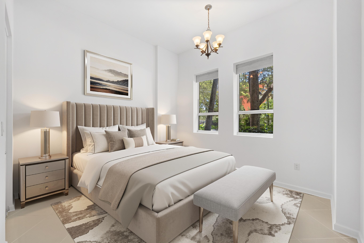
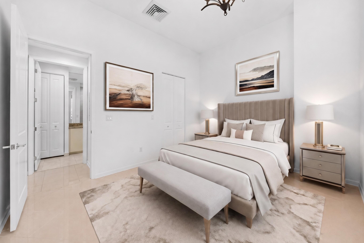
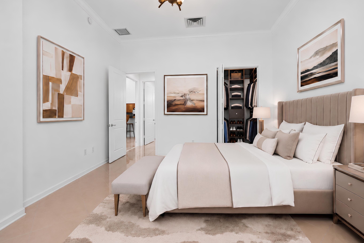
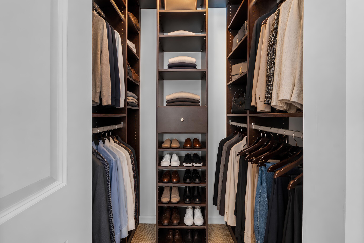
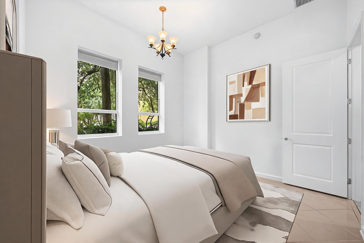
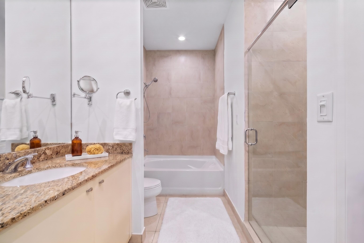
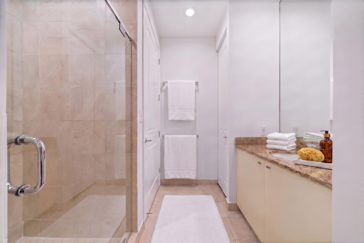
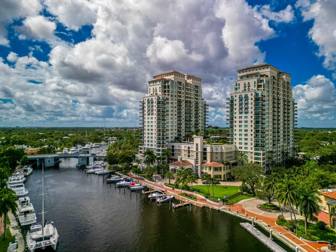
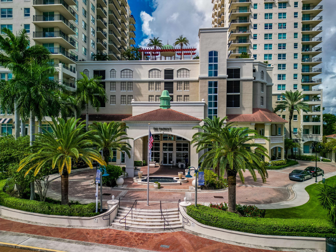
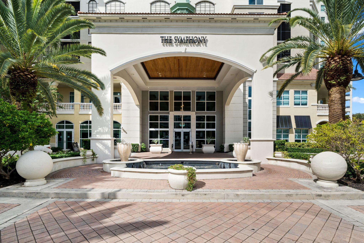
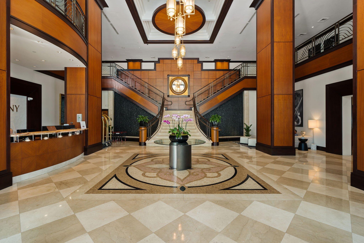
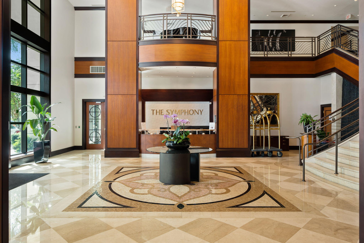
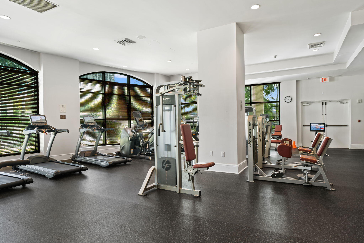
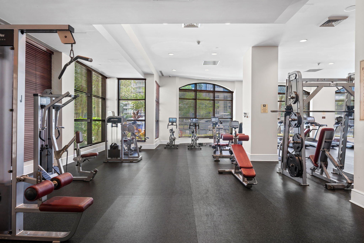
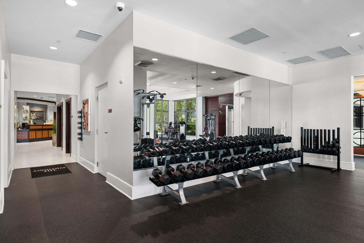
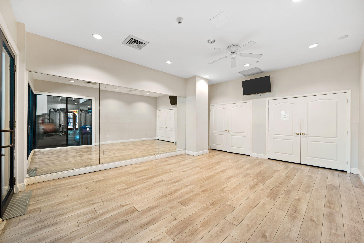
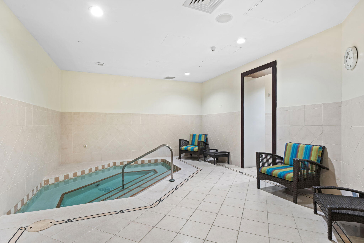
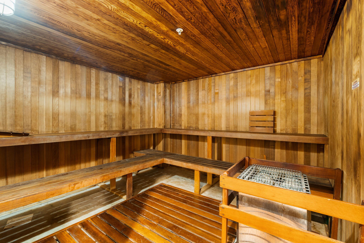
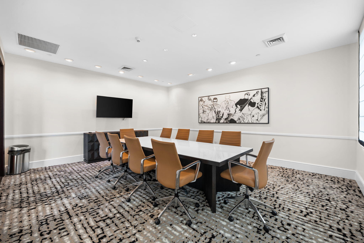
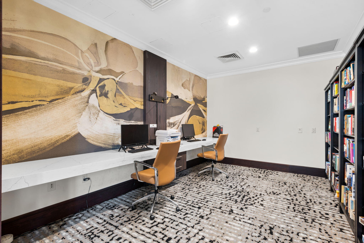
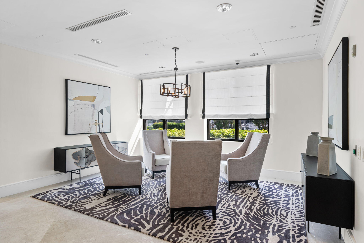
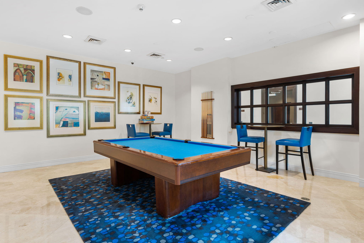
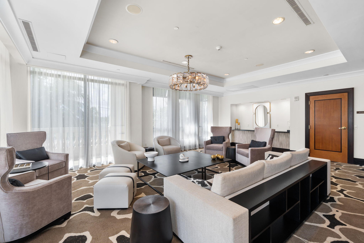
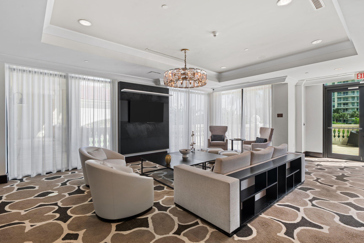
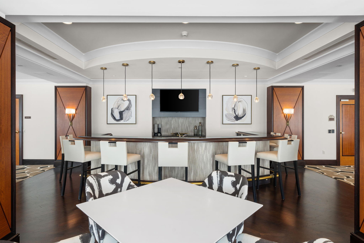
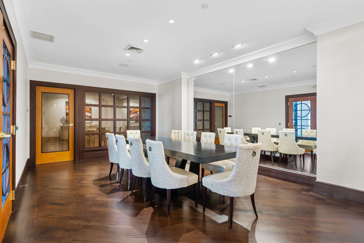
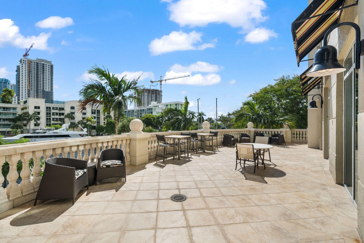
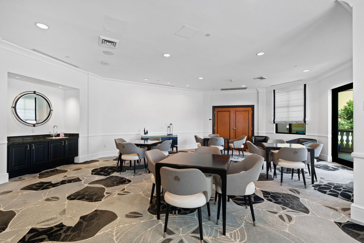
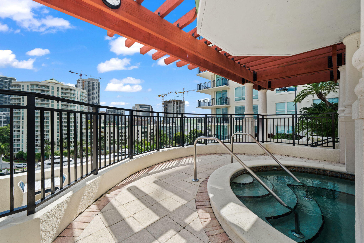
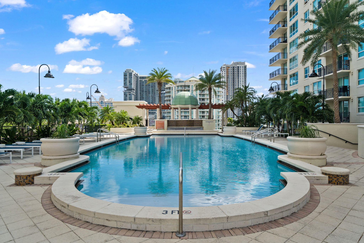
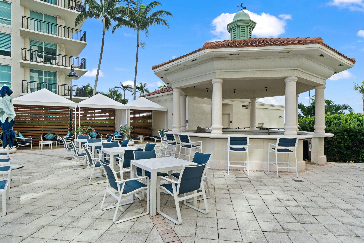
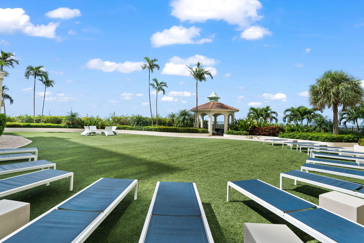
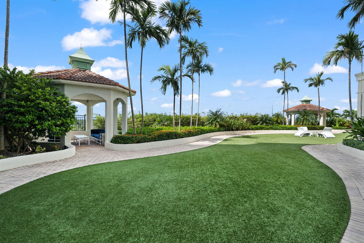
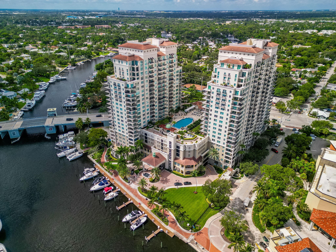
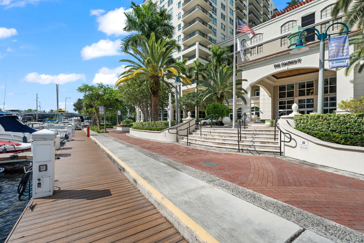
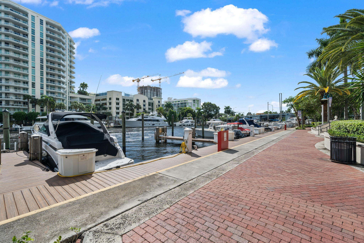
This beautifully maintained ground-floor residence at The Symphony offers one of the building's most spacious one-bedroom floor plans, with soaring 11-foot ceilings & a private covered patio with gated access directly to West Las Olas Boulevard. Freshly painted & finished with tile flooring throughout, the open living & dining area is filled with natural light, while sliding glass doors extend the living space to a lushly landscaped outdoor setting. The well-appointed kitchen features granite countertops, a breakfast bar with counter seating, warm-toned cabinetry, select frosted-glass upper cabinets, a natural slate tile backsplash & newer stainless-steel appliances, including a French-door refrigerator, built-in oven & microwave, glass electric cooktop & dishwasher. A pantry & stacked washer/dryer provide additional functionality. The generously sized bedroom features dual windows overlooking the landscaped grounds & a custom-fitted walk-in closet with built-in shelving, drawers, hanging space & shoe storage. The spacious bathroom is complete with a granite-topped vanity, large soaking tub & separate glass-enclosed walk-in shower. Located directly on the New River & Riverwalk in downtown Fort Lauderdale, The Symphony offers full-service waterfront living moments from everything Las Olas Boulevard has to offer, including dining, boutique shopping, galleries, entertainment & nightlife. The Broward Center for the Performing Arts, Brightline & Fort Lauderdale-Hollywood International Airport are all conveniently accessible. Residents & guests arrive through a palm-lined entrance & grand two-story lobby with a staffed front desk, 24-hour attended security, valet service & on-site management. Fitness & wellness amenities include a fully equipped fitness center with cardio & strength-training equipment, free weights, a dedicated yoga & stretching studio, indoor whirlpool spa, sauna & on-site salon. The resort-style pool deck includes a heated pool, outdoor spa, cabanas, sunbathing areas, landscaped green space & shaded seating. A separate poolside entertaining area features an outdoor kitchen with grill, bar seating & ice maker, creating a comfortable setting for relaxed gatherings & waterfront entertaining. Residents can also enjoy a private theater room, wine room, club room, billiards room, card room, conference room, business center & resident library. The Symphony's private residential marina & waterfront promenade extend along the New River, with marina slips available for lease or purchase, subject to availability. Direct Riverwalk access makes it easy to enjoy downtown Fort Lauderdale & everything Las Olas has to offer from this premier riverfront setting.

1
bed

1
bath

829 Sq.Ft. LIVING AREA

Features & Amenities

Interior

  • total bedrooms1
  • Total bathroom1
  • full bathroom1
  • Laundry room Washer Hookup, Electric Dryer Hookup, Inside, In Kitchen, Main Level, In Unit, Washer Dryer Install Allowed
  • Flooring Ceramic Tile, Tile
  • APPLIANCES Cooktop, Dryer, Dishwasher, Electric Cooktop, Electric Range, Freezer, Disposal, Ice Maker, Microwave, Oven, Refrigerator, Washer
  • other interior Features Breakfast Bar, Built-in Features, Bedroom on Main Level, Breakfast Area, Bathtub, Closet Cabinetry, Entrance Foyer, Elevator, Family/Dining Room, Garden Tub/Roman Tub, High Ceilings, Living/Dining Room, Main Level Primary, Pantry, Storage, Soaking Tub, Separate Shower, Tub Shower, Vaulted Ceiling(s), Walk-In Closet(s), Bar

Area & Lot

  • Status For Sale
  • Living Area829 Sq.Ft.
  • Total Area829 Sq.Ft.
  • MLS® IDB26057702
  • TypeCondo
  • YEAR BUILT2005
  • NeighborhoodBroward
  • Water FrontageNavigable Water, No Fixed Bridges, None, Ocean Access, River Front, River Access, Seawall
  • View DescriptionCity, Garden, Marina, River
  • Elementary SchoolNorth Fork
  • Middle SchoolNew River
  • High SchoolStranahan

Exterior

  • STORIES1
  • Garage Space1.0
  • water SourcePublic
  • utilitiesCable Connected, Electricity Connected, Sewer Connected, Water Connected
  • PoolElectric Heat, Pool Equipment, Pool/Spa Combo, Association, Heated, Outside Bath Access
  • roofBuilt-Up, Flat, Rolled/Hot Mop, Spanish Tile, Tile
  • lot featuresCul-De-Sac, Landscaped, Oversized Lot, Many Trees, Sprinklers Automatic
  • parkingAssigned, Attached, Covered, Garage, Guest, On Street, Valet
  • HEAT TYPECentral, Electric, Heat Pump, Individual
  • AIR CONDITIONINGCentral Air, Electric, Heat Pump
  • sewerPublic Sewer
  • Disability FeaturesNone
  • HOA AmenitiesBilliard Room, Business Center, Cabana, Clubhouse, Community Kitchen, Fitness Center, Maintenance Grounds, Gated, Hot Water, Library, Management, Maintenance, Picnic Area, Pool, Parking, Recreation Facilities, Sauna, Spa/Hot Tub, Security, Sidewalks, Trash
  • security FeaturesSecurity System, Building Security, Closed Circuit Camera(s), Elevator Secured, Fire Alarm, Fire Sprinkler System, Security Gate, Gated with Guard, Secured Garage/Parking, Gated Community, Key Card Entry, Lobby Secured, Smoke Detector(s), Security Fence, Security Guard, Security Lights
  • other exterior FeaturesBarbecue, Courtyard, Garden, Lighting, Outdoor Kitchen, Outdoor Living Area

Financial

  • Sales Price$329,000
  • Real Estate Tax $6,573/yr
  • HOA $954/mo
  • Zoning RAC-SMU