The Symphony Residence 1013N
SEE ALL PHOTOS
The Symphony Residence 1013N
For Sale

The Symphony Residence 1013N

610 W Las Olas Boulevard, Unit 1013N, Fort Lauderdale, FL 33312

$649,999
THE SYMPHONY  |  NEW RIVER  |  FORT LAUDERDALE

The Symphony Residence 1013N

610 W Las Olas Boulevard #1013N, Fort Lauderdale, FL 33312

$649,999
2 Bedrooms  |  2 Bathrooms  |  1,298 Sq Ft Interior  |  169 Sq Ft Terrace  |  1,467 Sq Ft Total
Condominium  |  Built in 2005  |  $1,528/mo HOA

Property Description

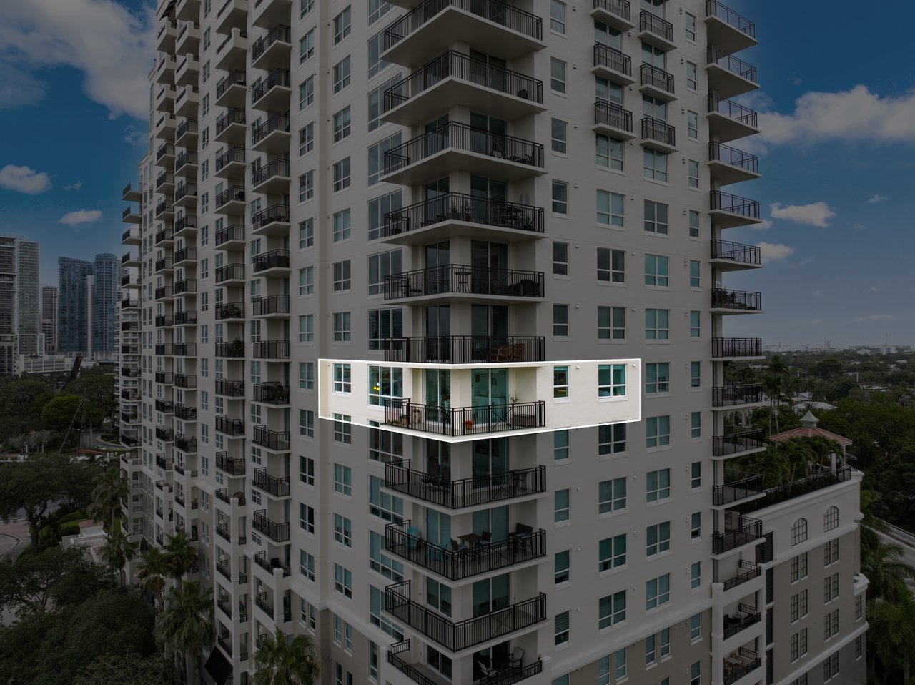
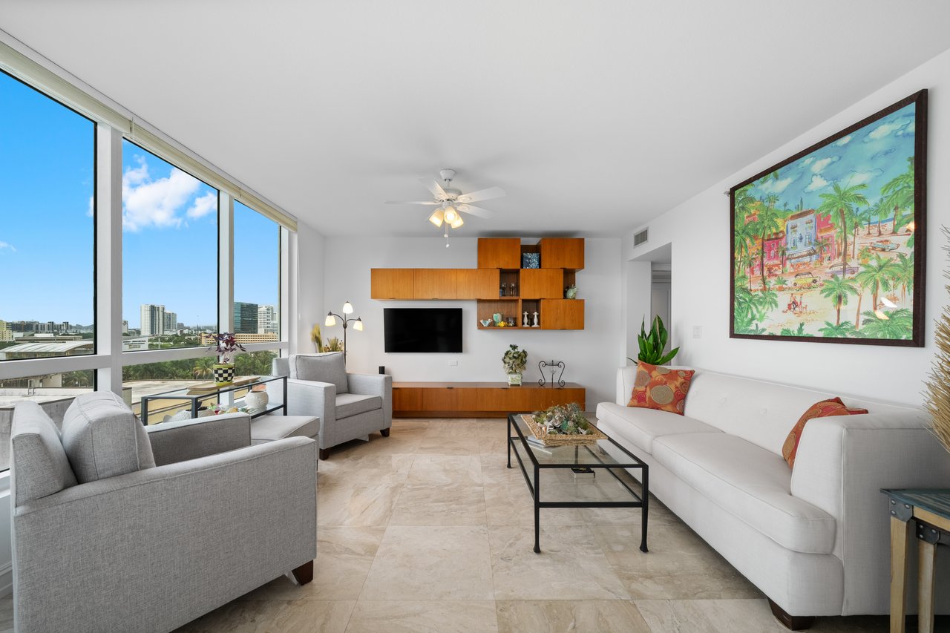
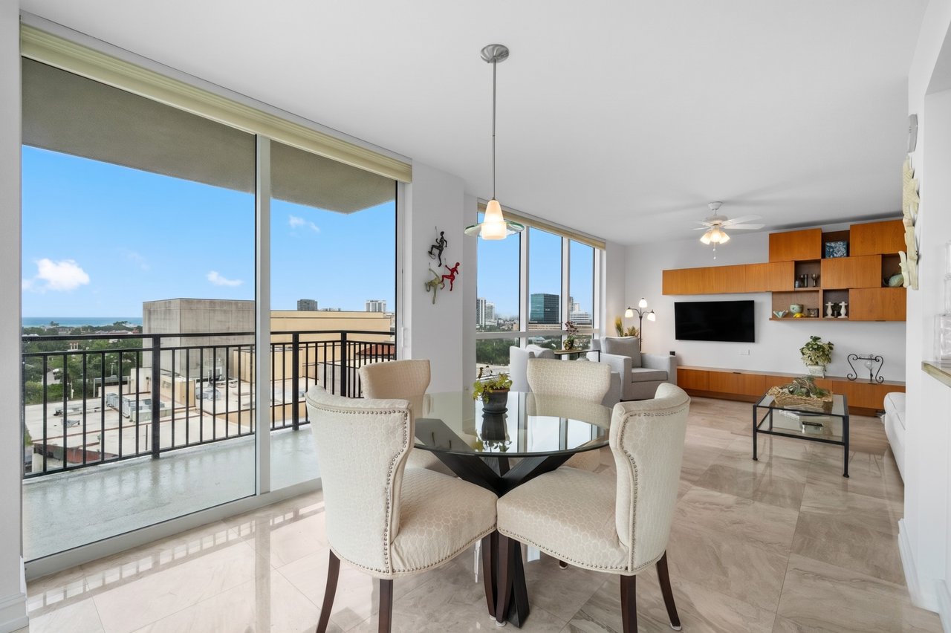
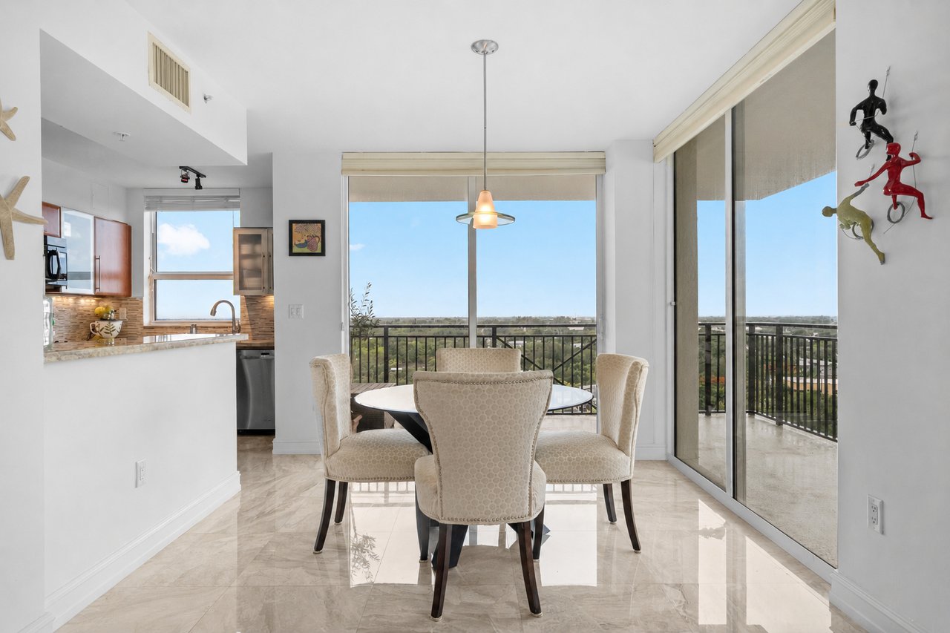
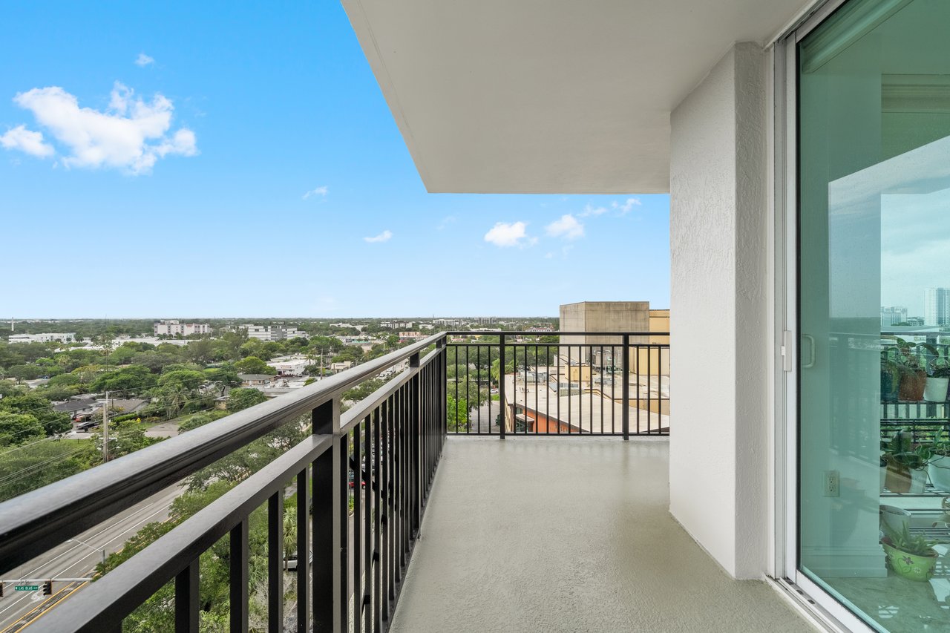
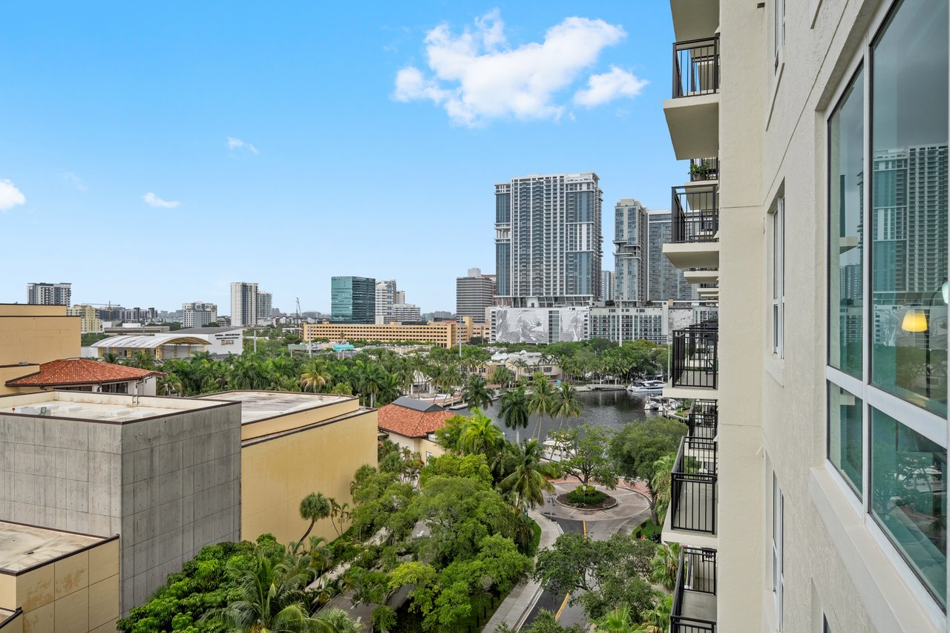
Bright 10th-floor northwest corner residence at The Symphony with 2 bedrooms, 2 baths, a split-bedroom layout and a covered wraparound terrace showcasing New River, downtown Fort Lauderdale, city skyline and sunset views.

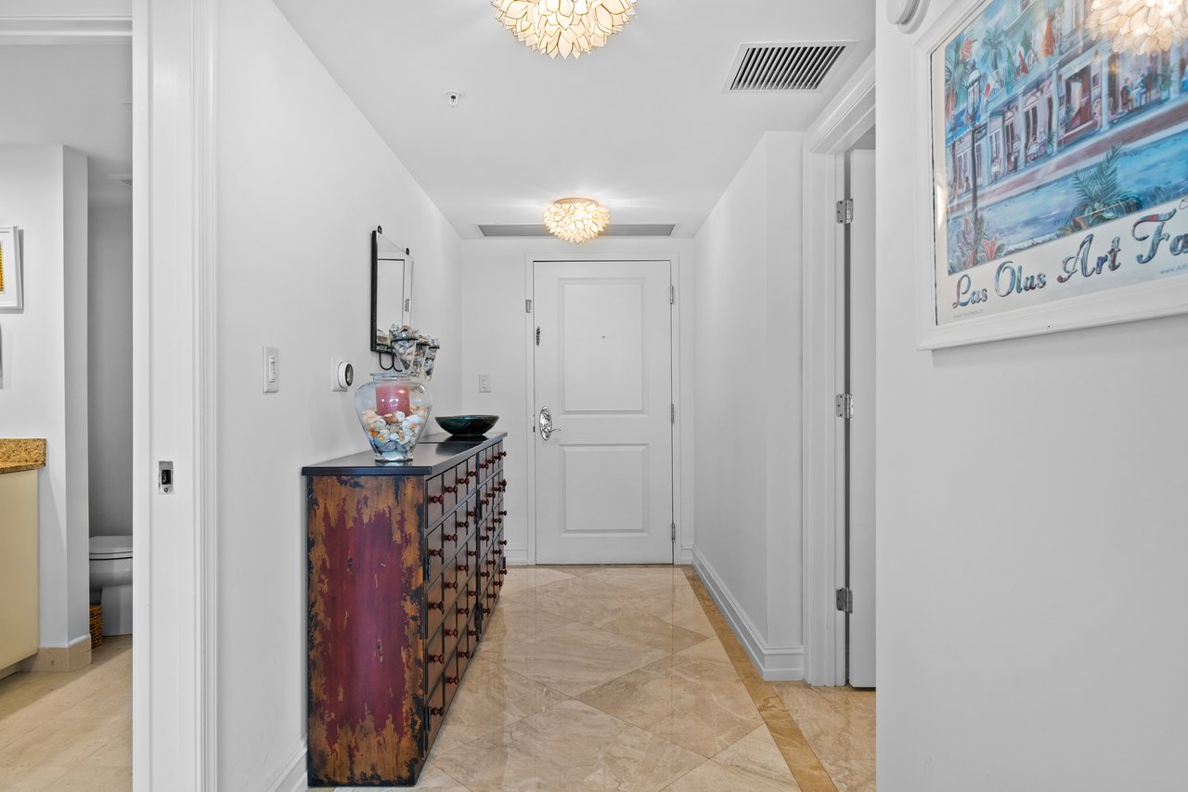
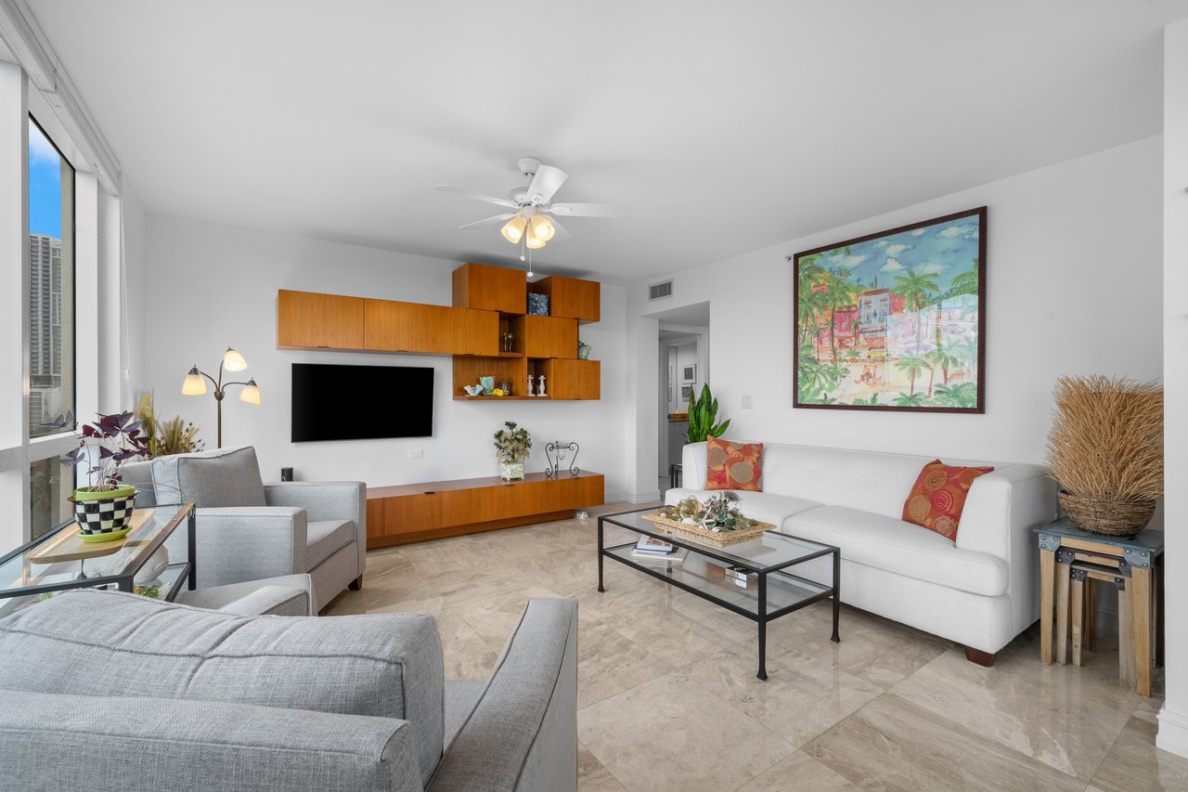
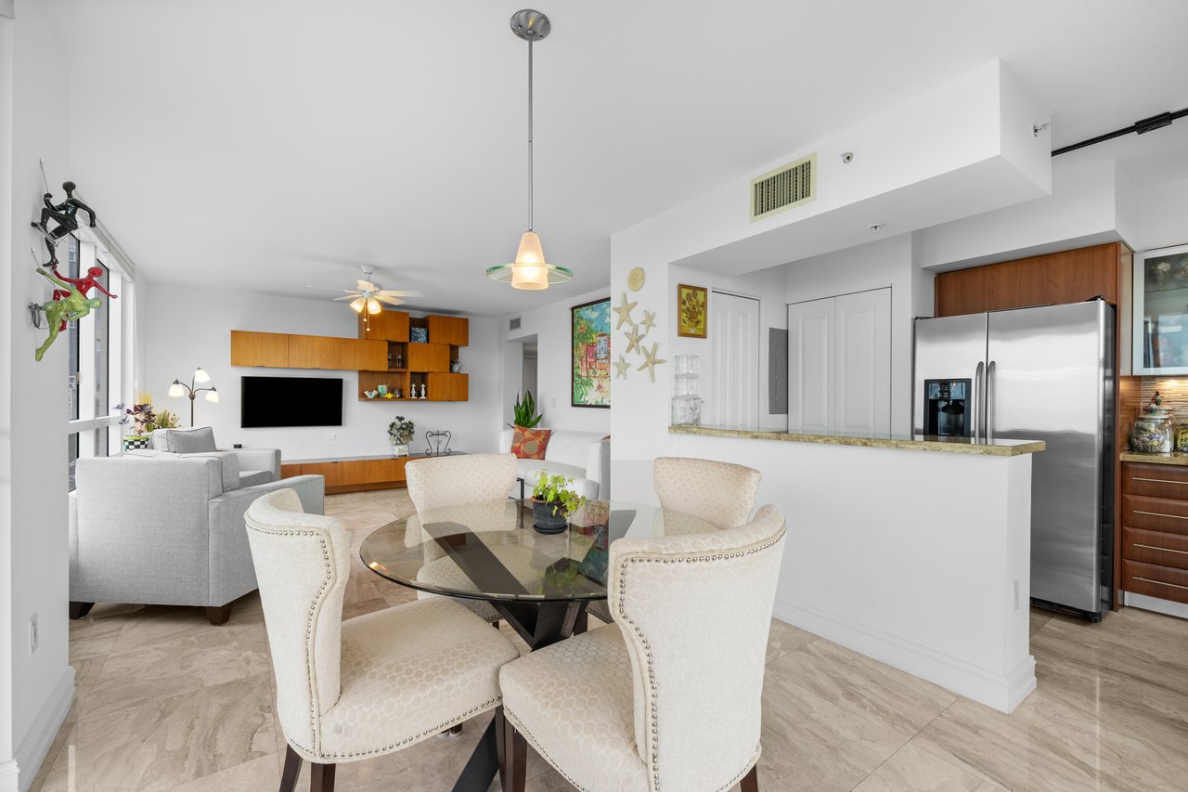
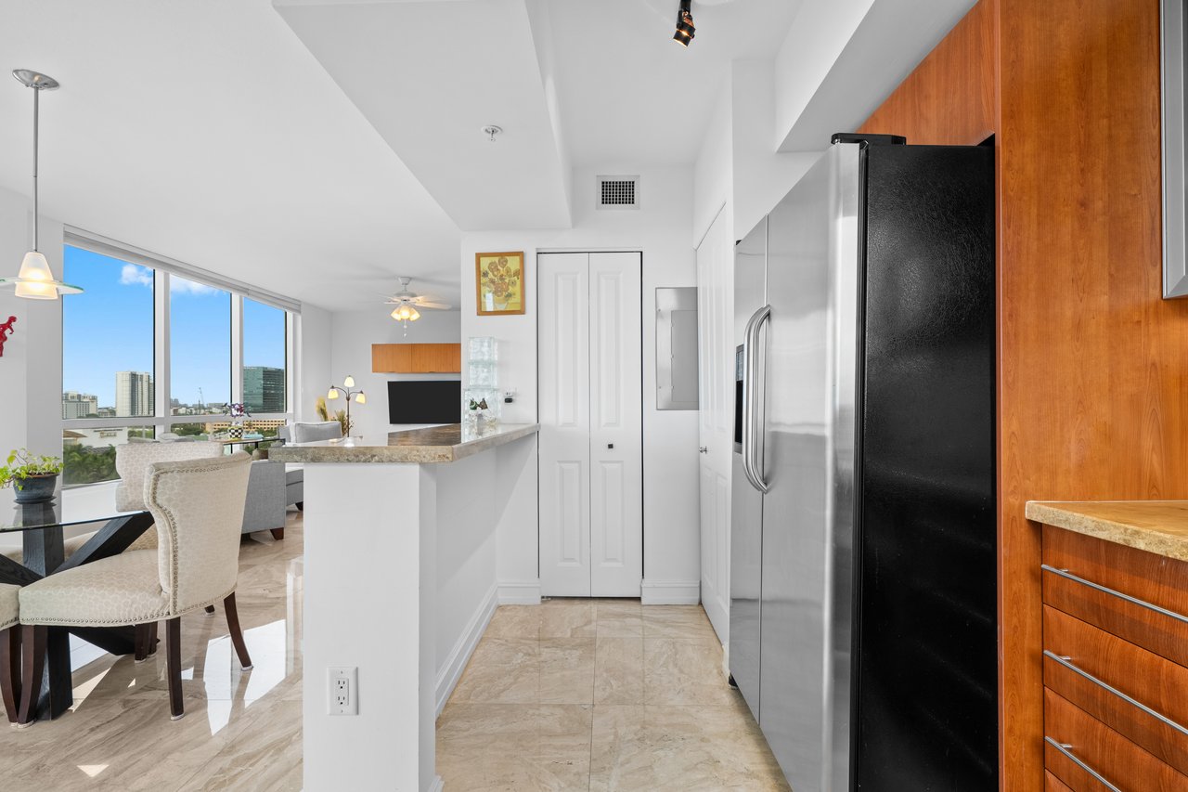
A welcoming foyer opens to spacious living and dining areas, where floor-to-ceiling glass and sliding doors fill the residence with natural light while creating a seamless connection to the terrace. The open layout offers comfortable space for everyday living, dining and entertaining, with the terrace extending the living area outdoors.

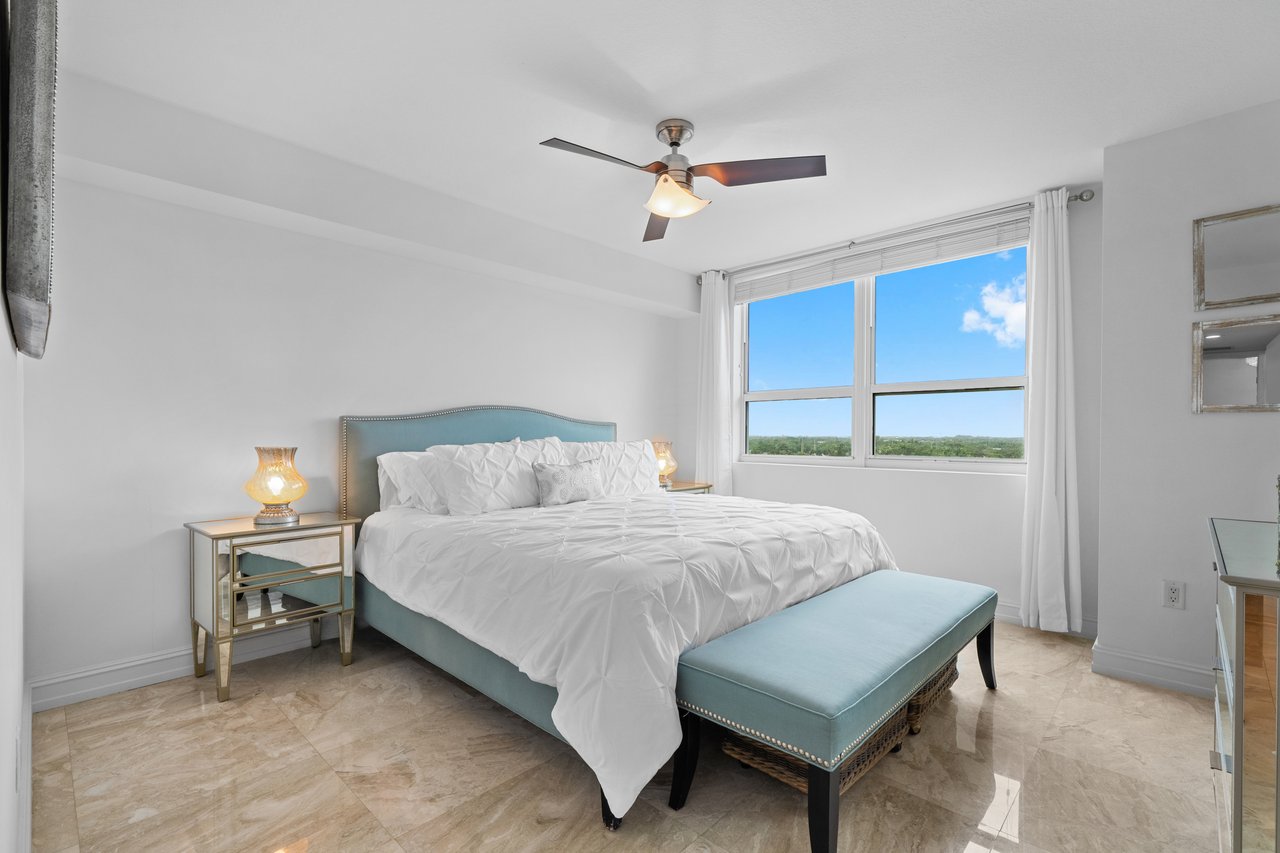
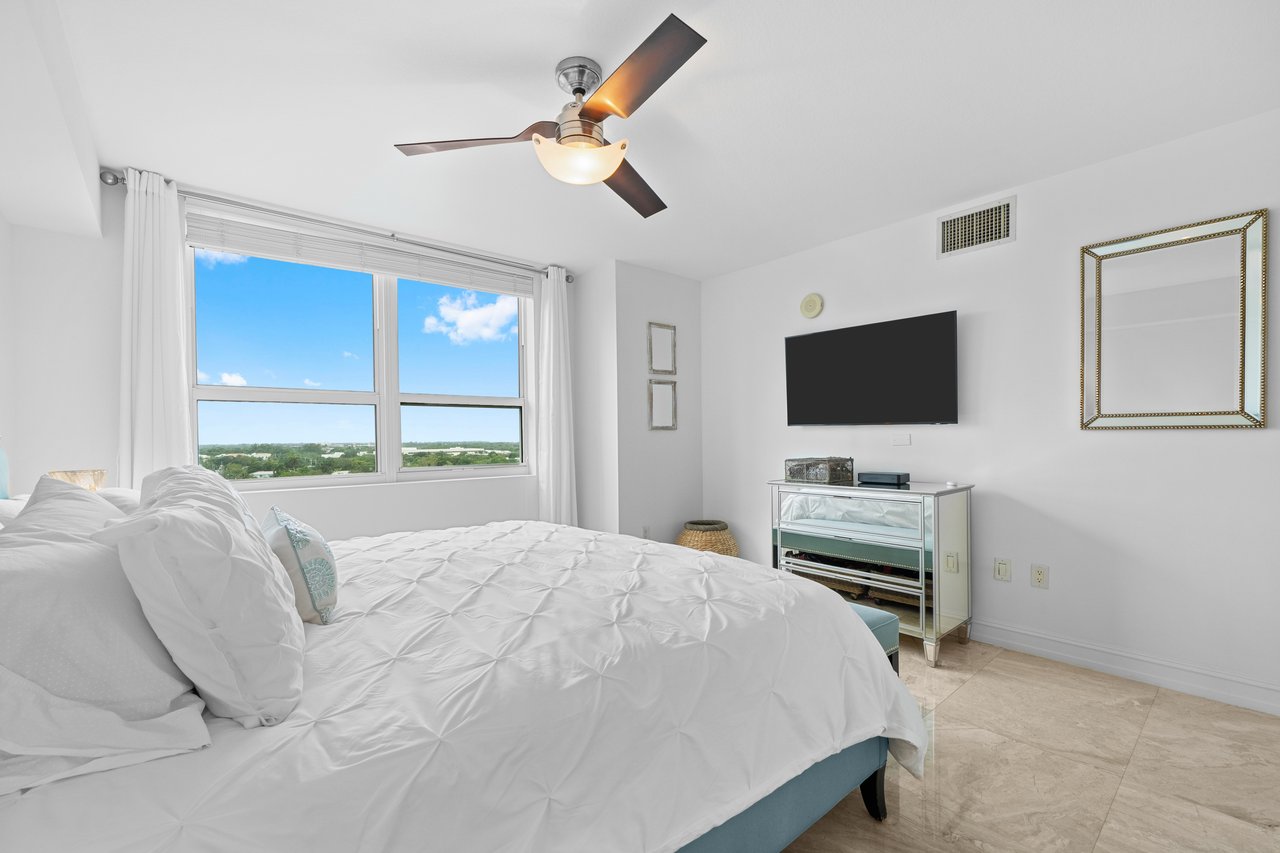
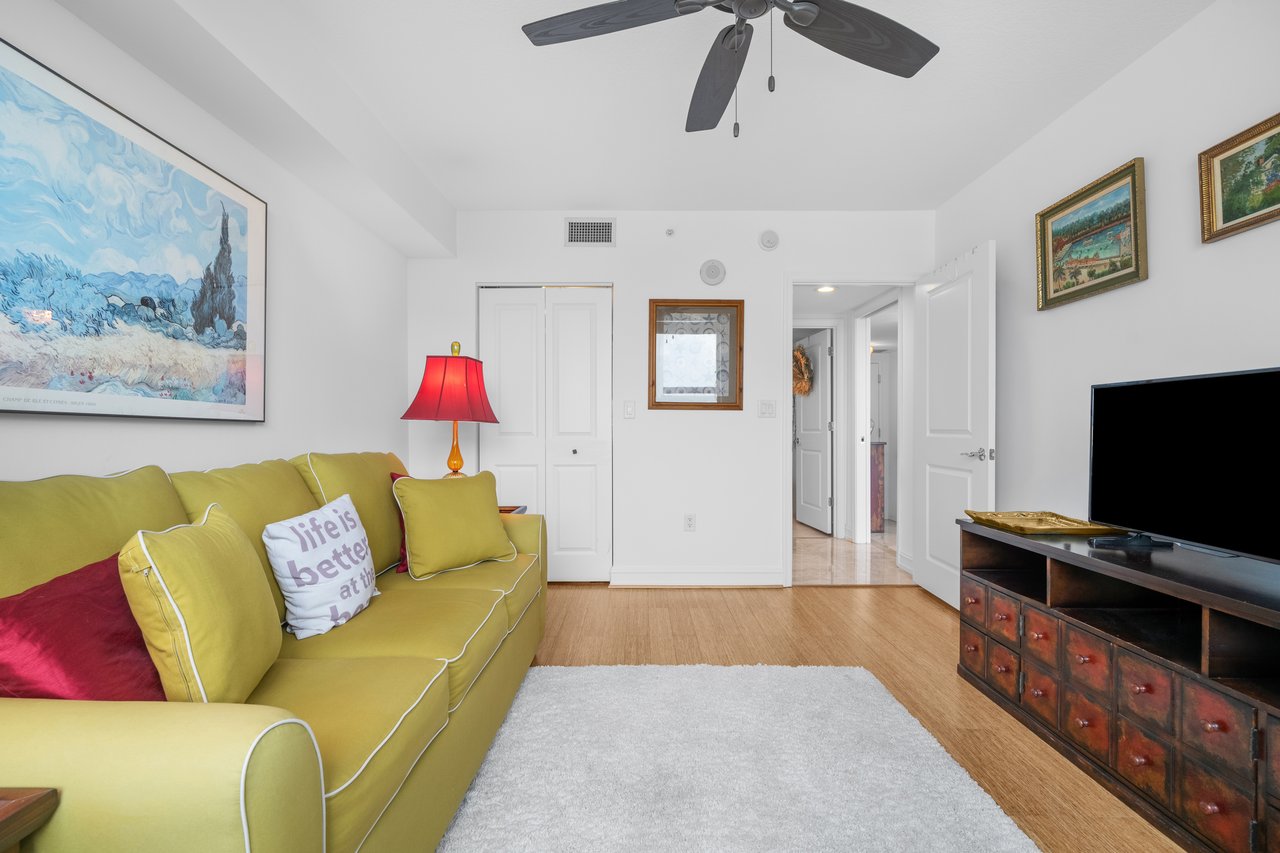
Marble flooring flows through the kitchen, living areas, hallway and primary suite, while the guest suite features bamboo flooring, a custom walk-in closet and an adjacent bath. A bright corner layout, generous outdoor space and beautiful river, skyline and sunset views complete this special residence.

Kitchen & Interior

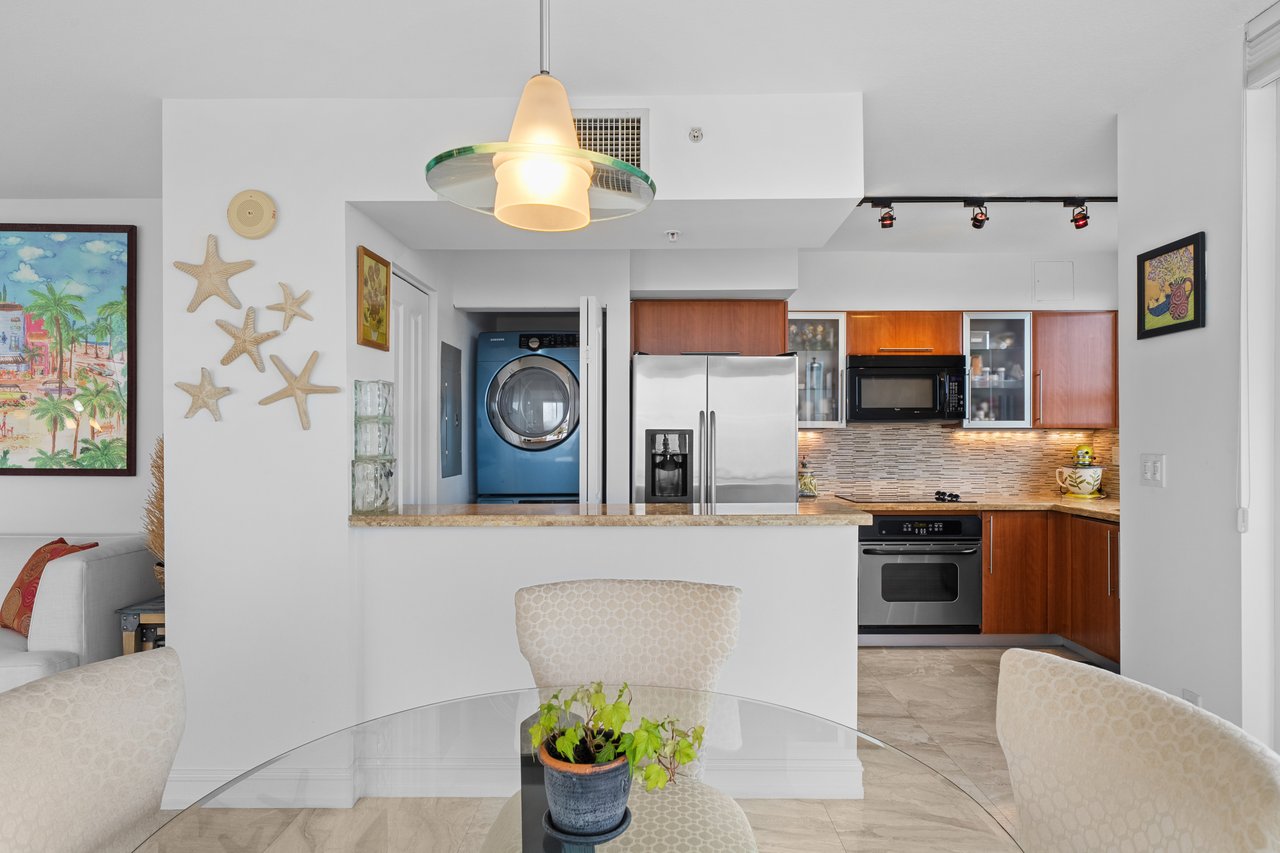
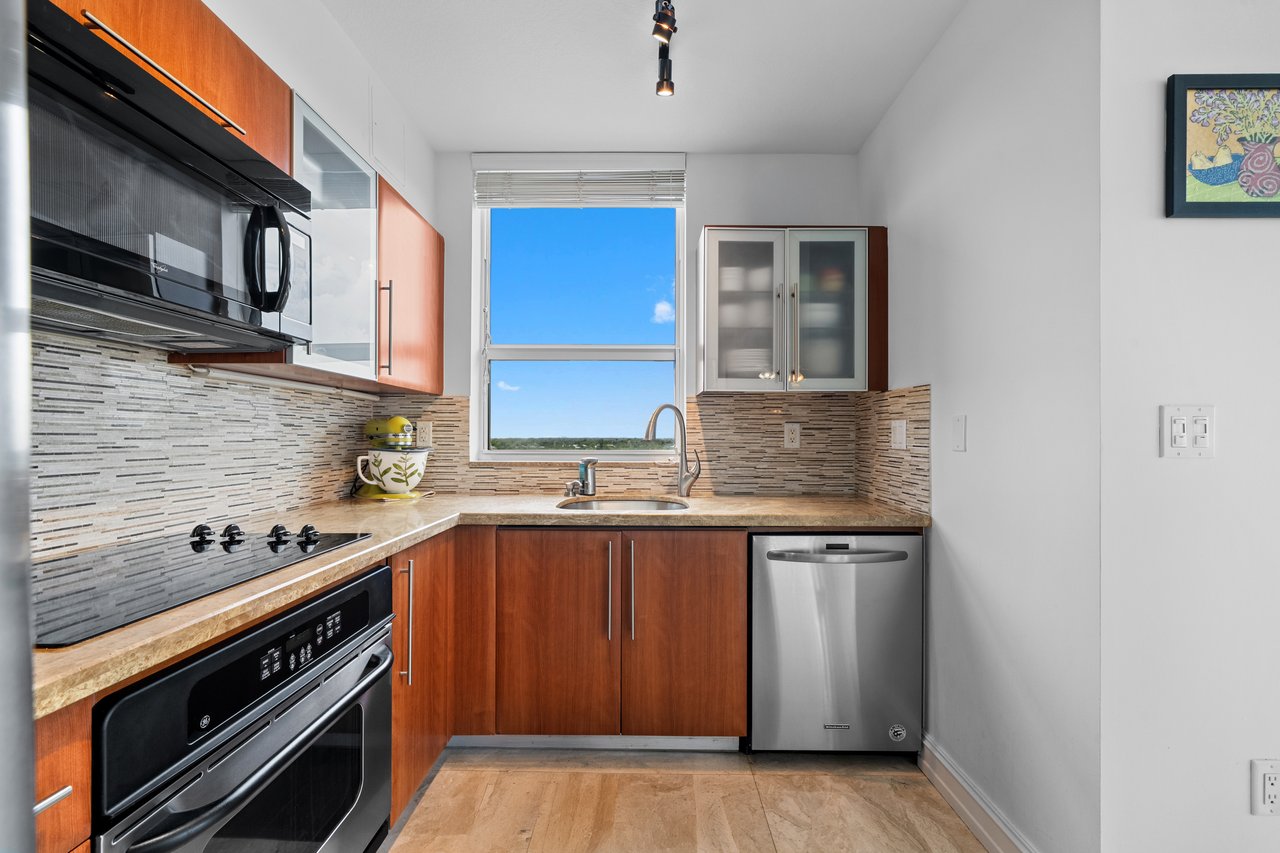
The kitchen features Italian cabinetry, granite countertops, stainless-steel appliances, a breakfast bar, pantry, upgraded lighting, ample workspace and a stacked front-loading washer and dryer.

The primary suite offers its own walk-in closet, dual granite vanities, an oversized soaking tub and a separate glass-enclosed shower. Both bedrooms feature walk-in closets.

The Symphony

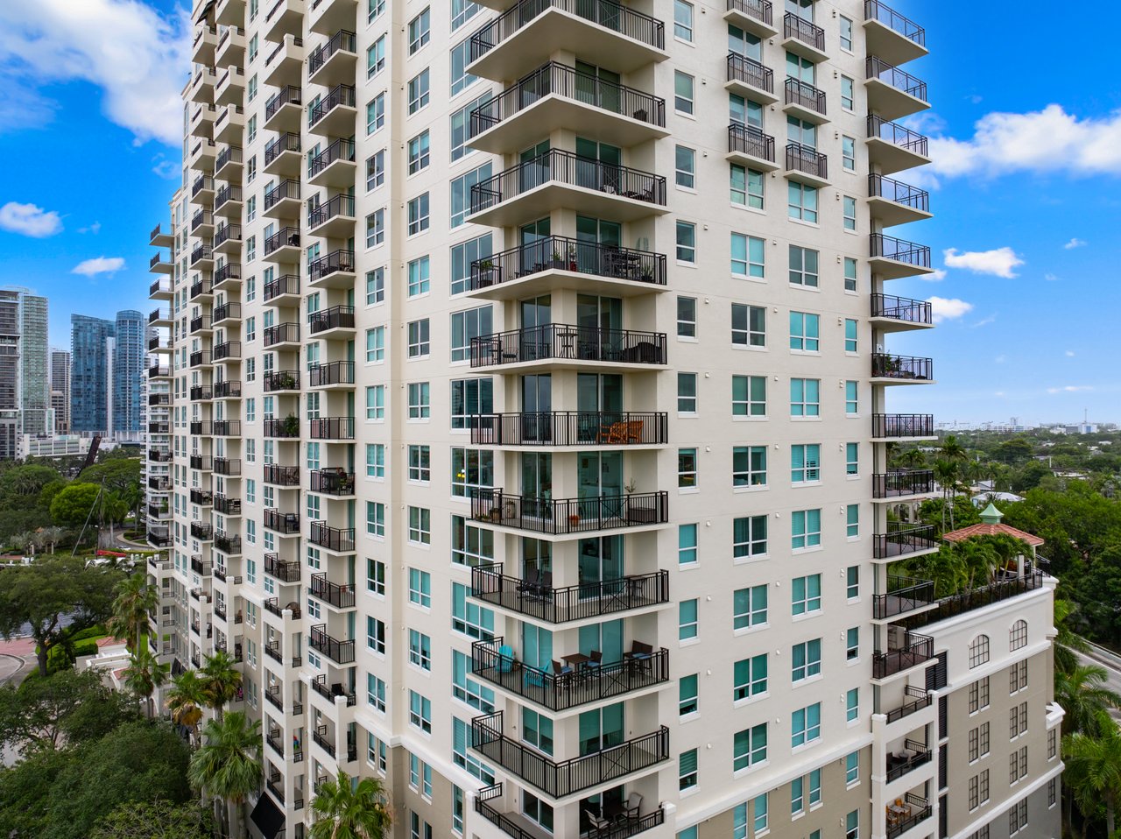
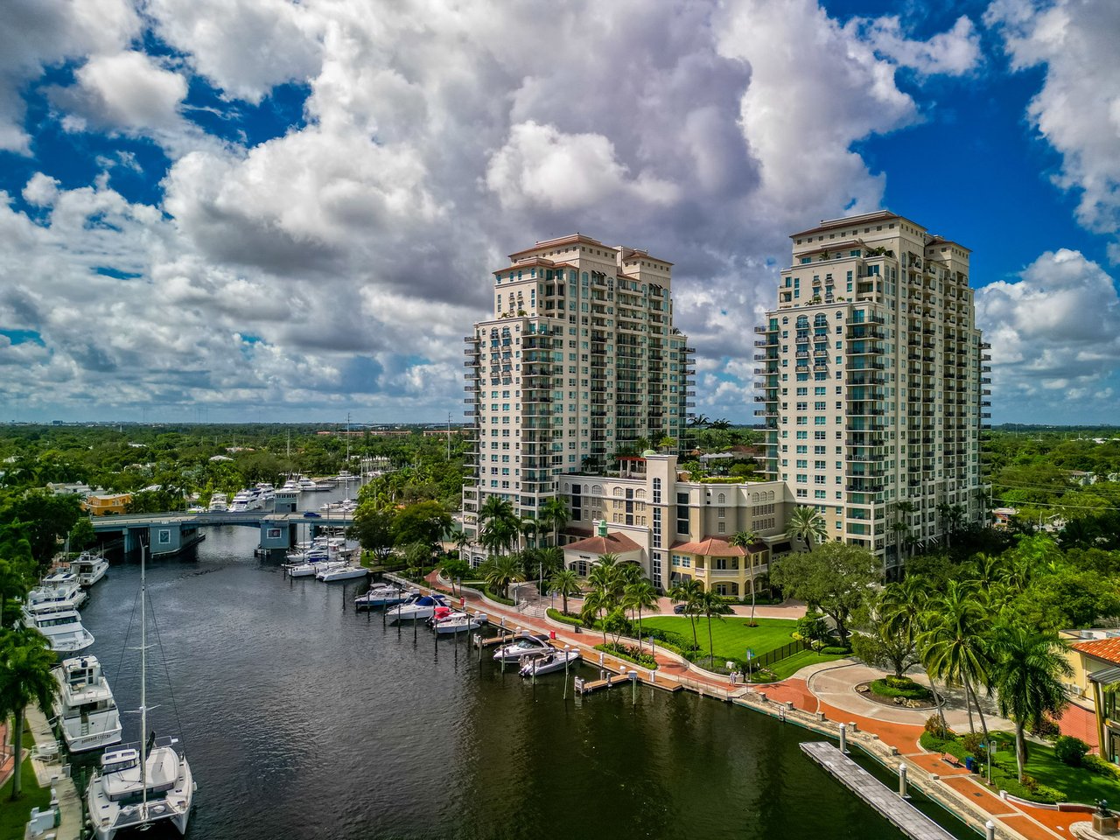
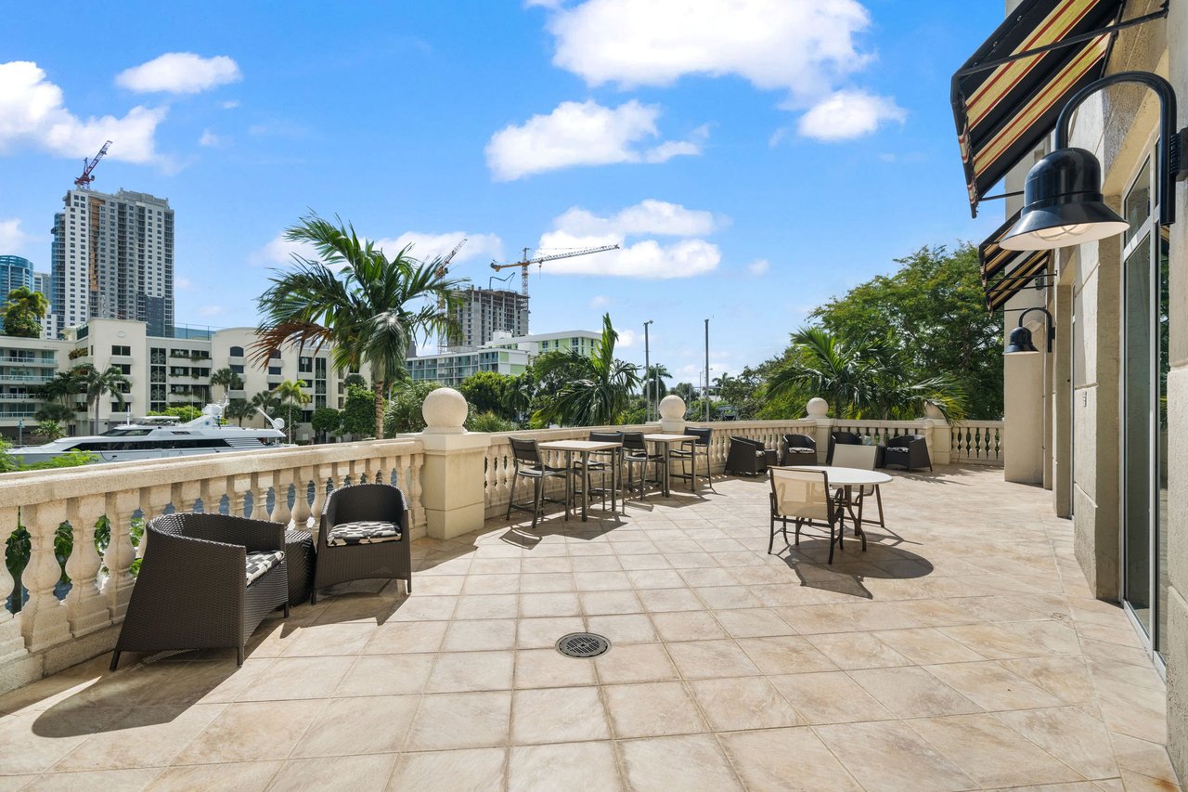
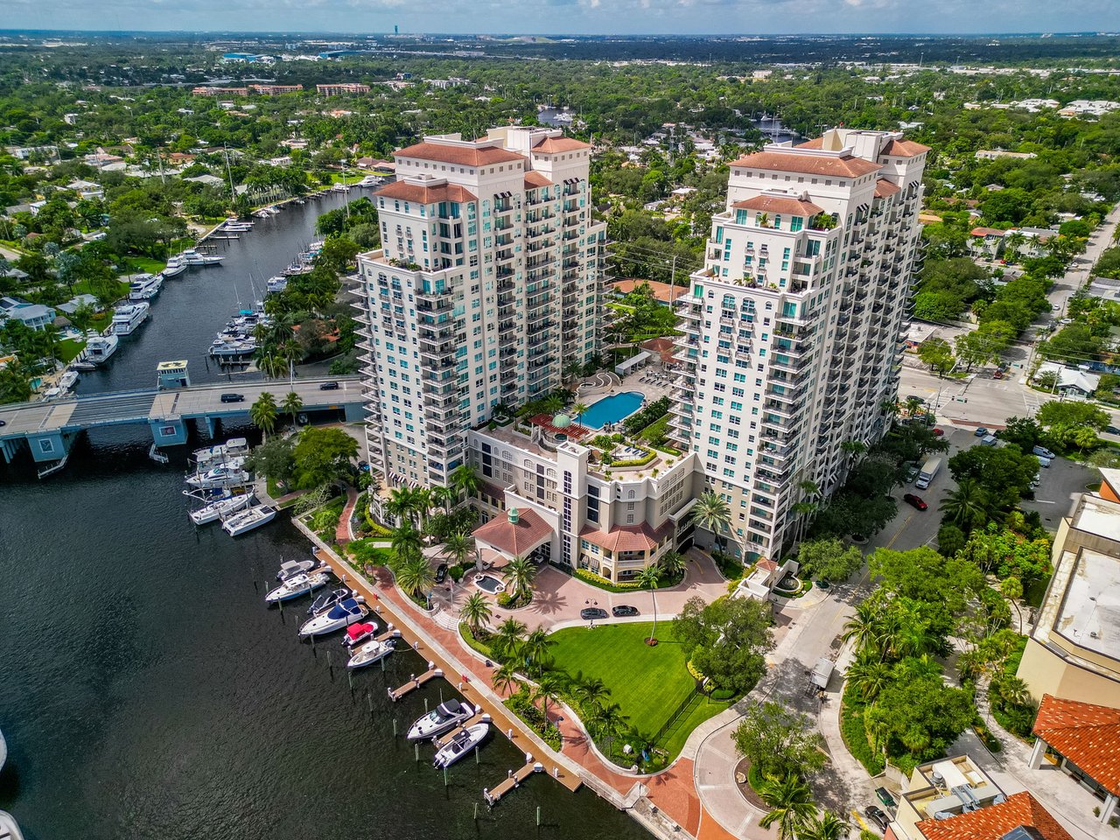
Located directly on the New River and Riverwalk in downtown Fort Lauderdale , The Symphony offers full-service waterfront living moments from everything Las Olas Boulevard has to offer, including dining, boutique shopping, galleries, entertainment and nightlife. The Broward Center for the Performing Arts, Brightline and Fort Lauderdale-Hollywood International Airport are all conveniently accessible.

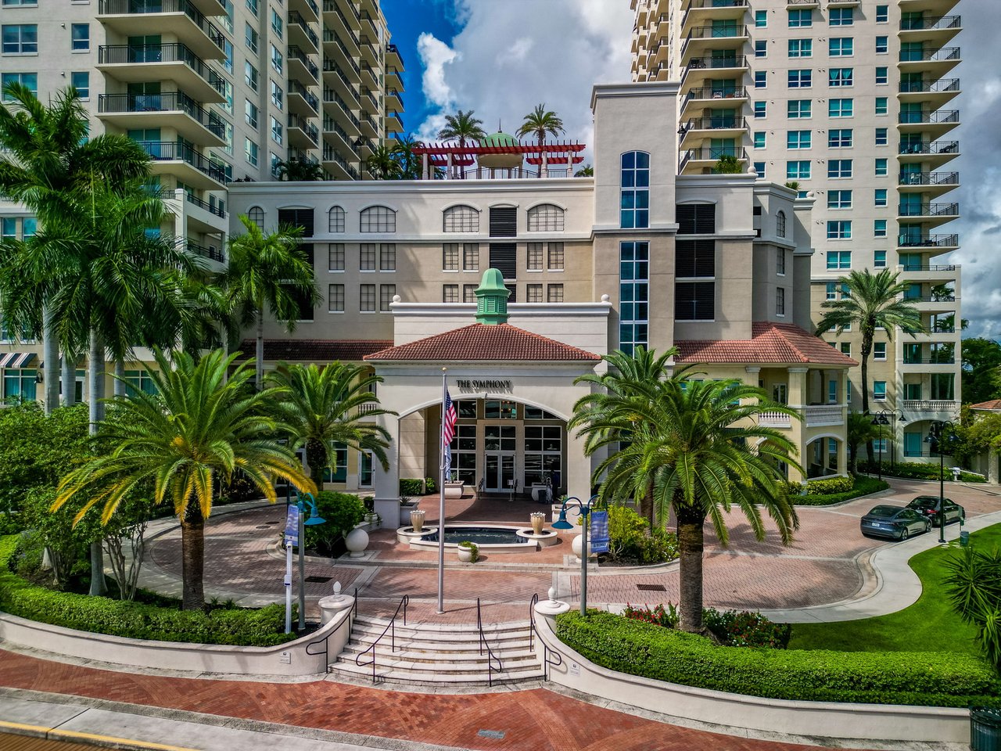
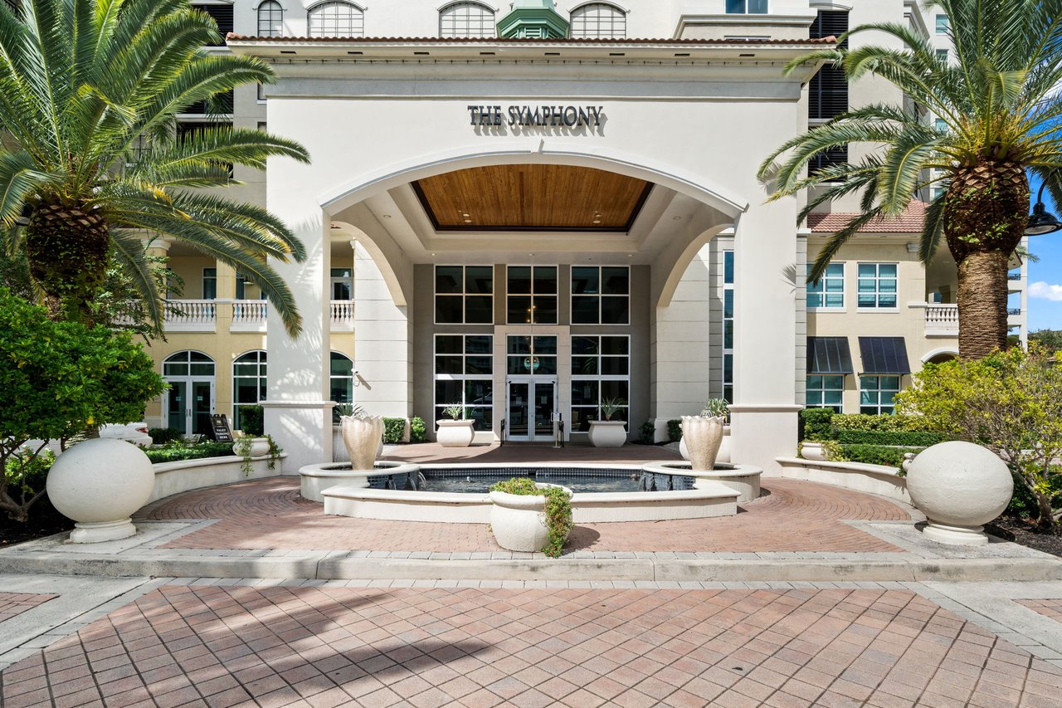
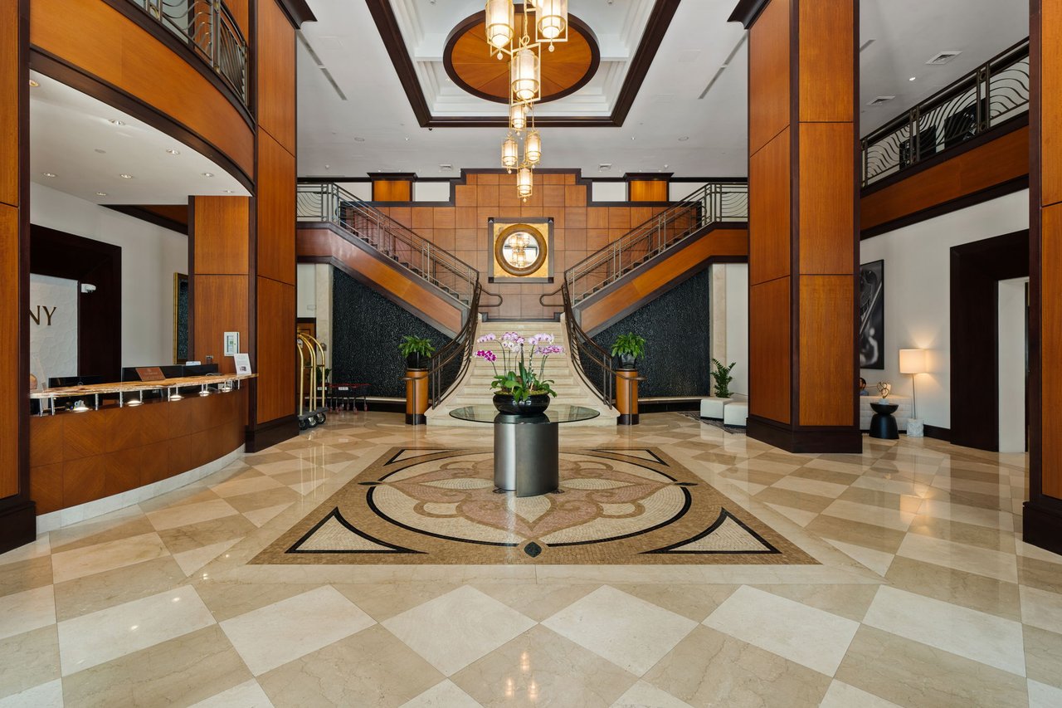
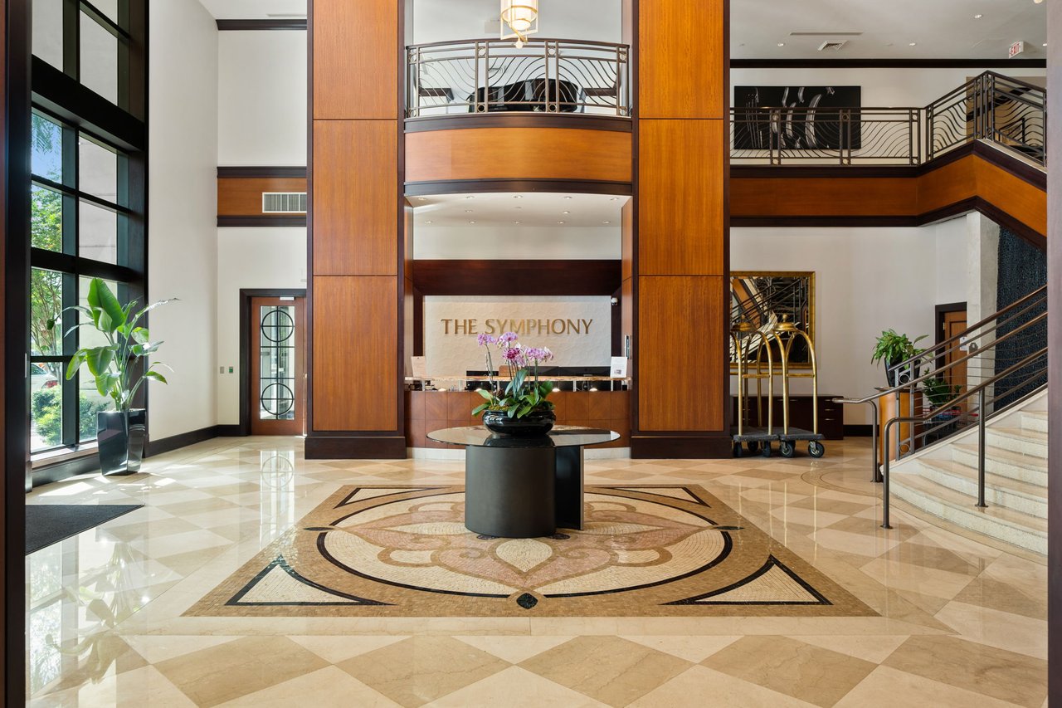
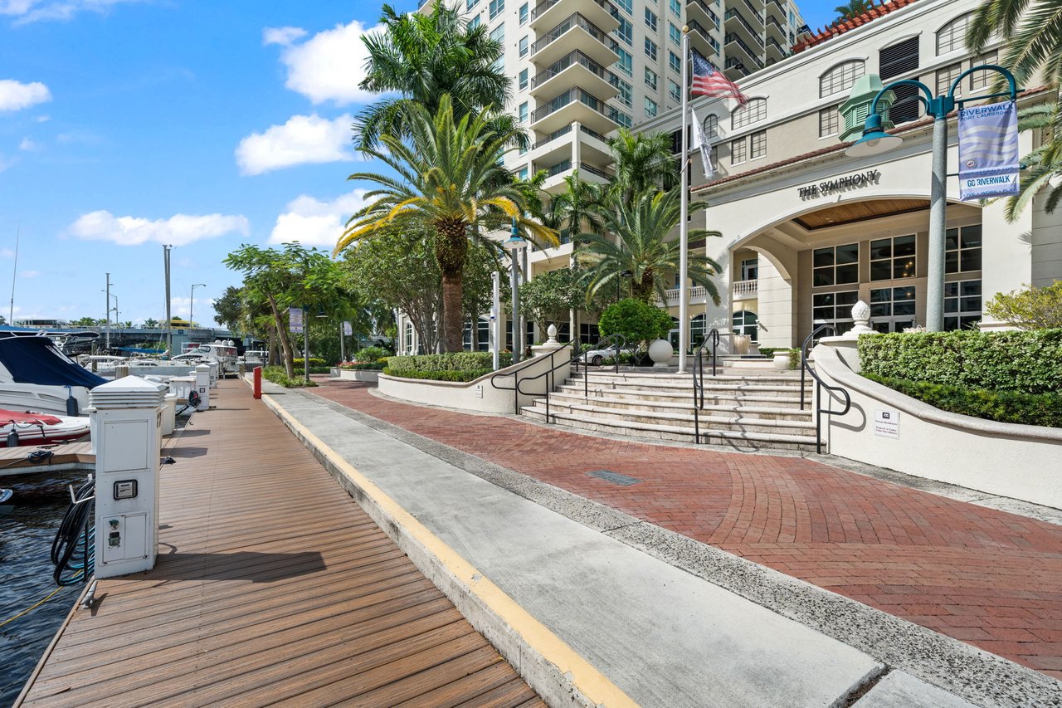
Residents and guests arrive through a palm-lined entrance and grand two-story lobby with a staffed front desk, 24-hour attended security, valet service and on-site management.

Building Amenities

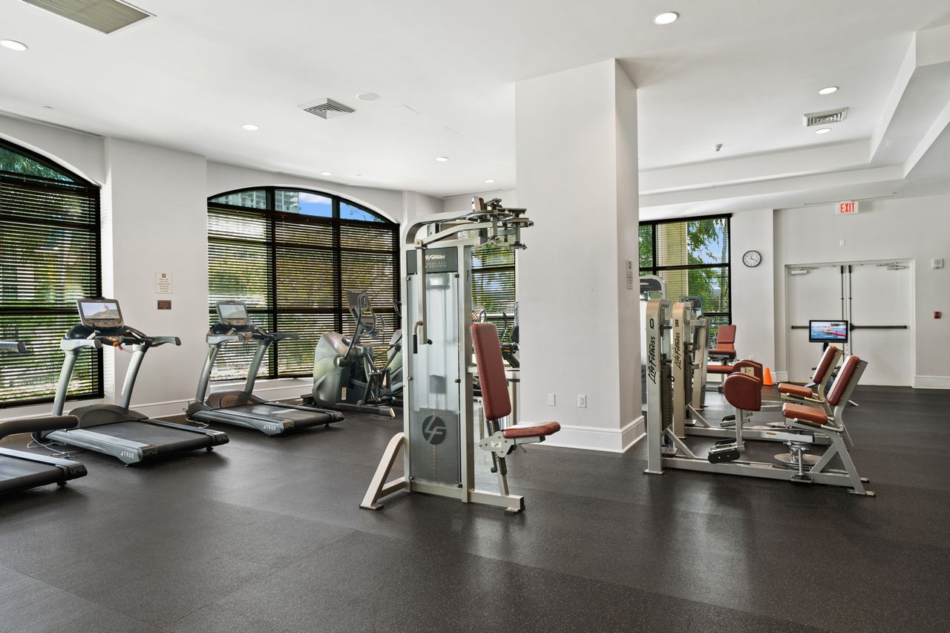
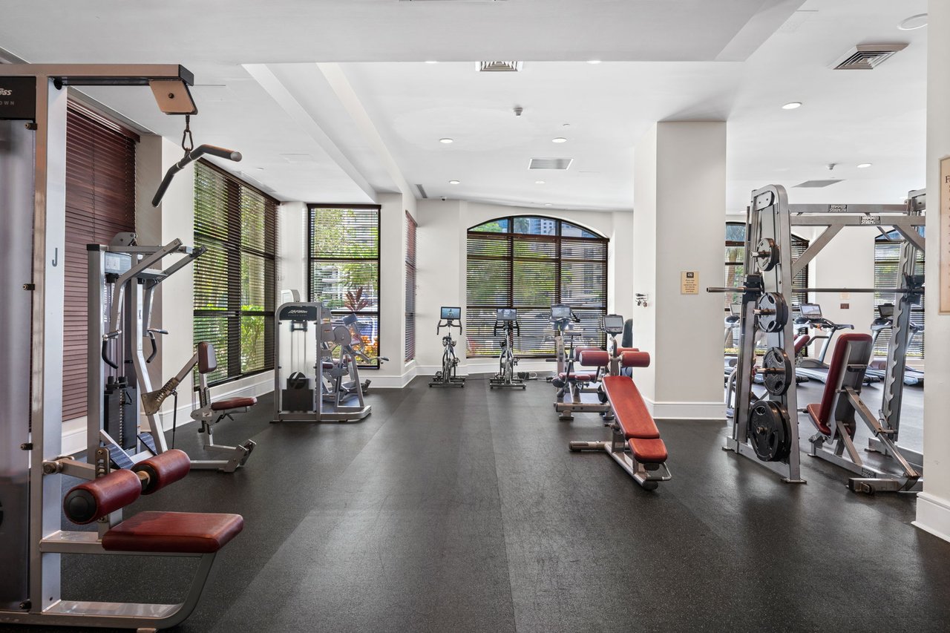
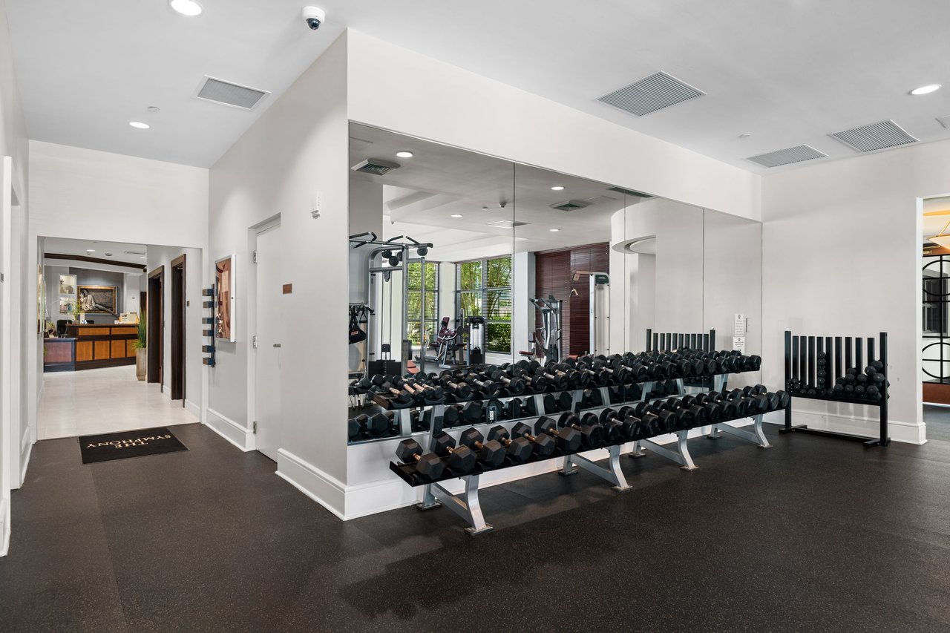
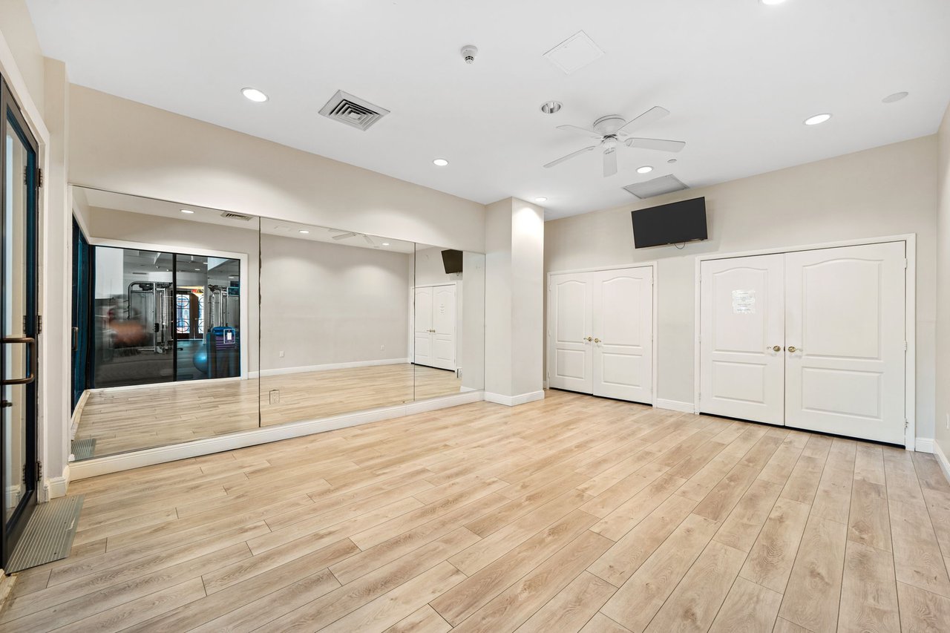
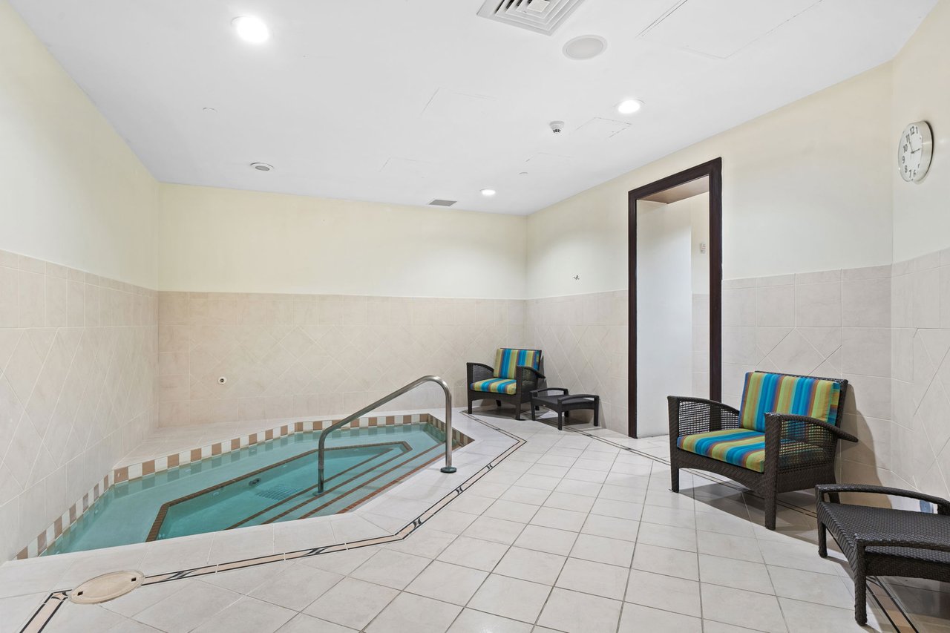
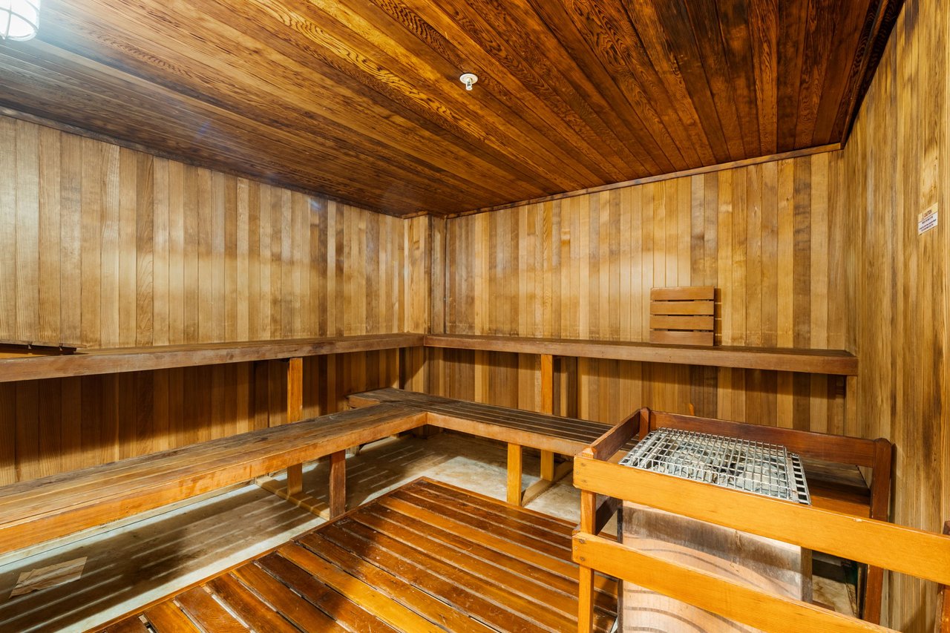
Fitness and wellness amenities include a fully equipped fitness center with cardio and strength-training equipment, free weights, a dedicated yoga and stretching studio, indoor whirlpool spa, sauna and on-site salon.

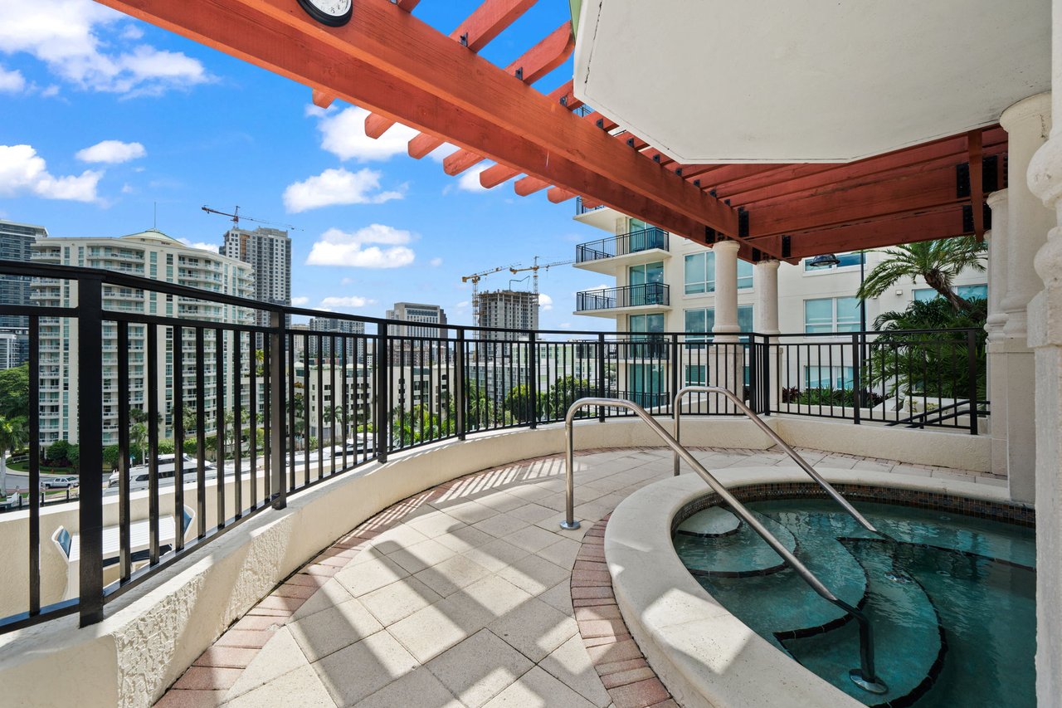
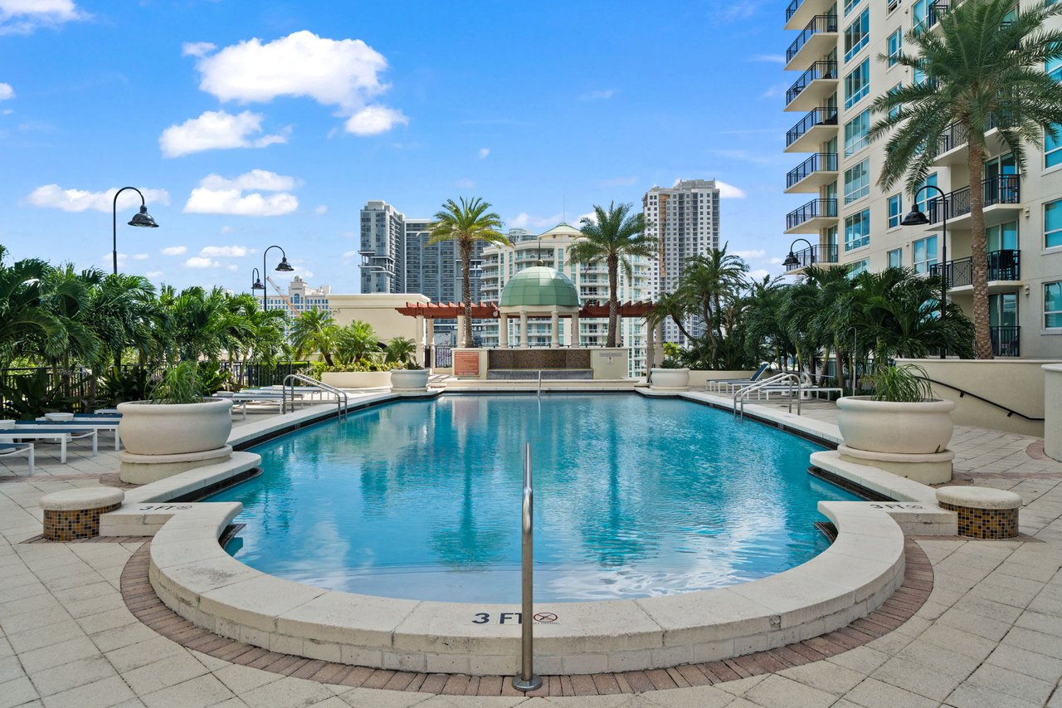
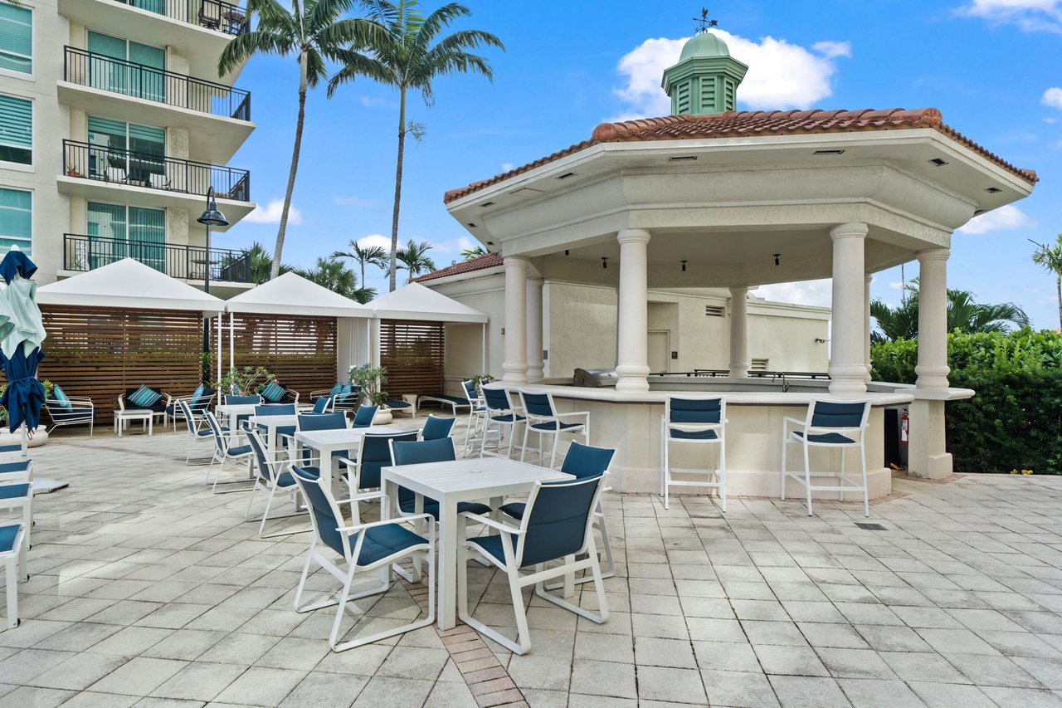
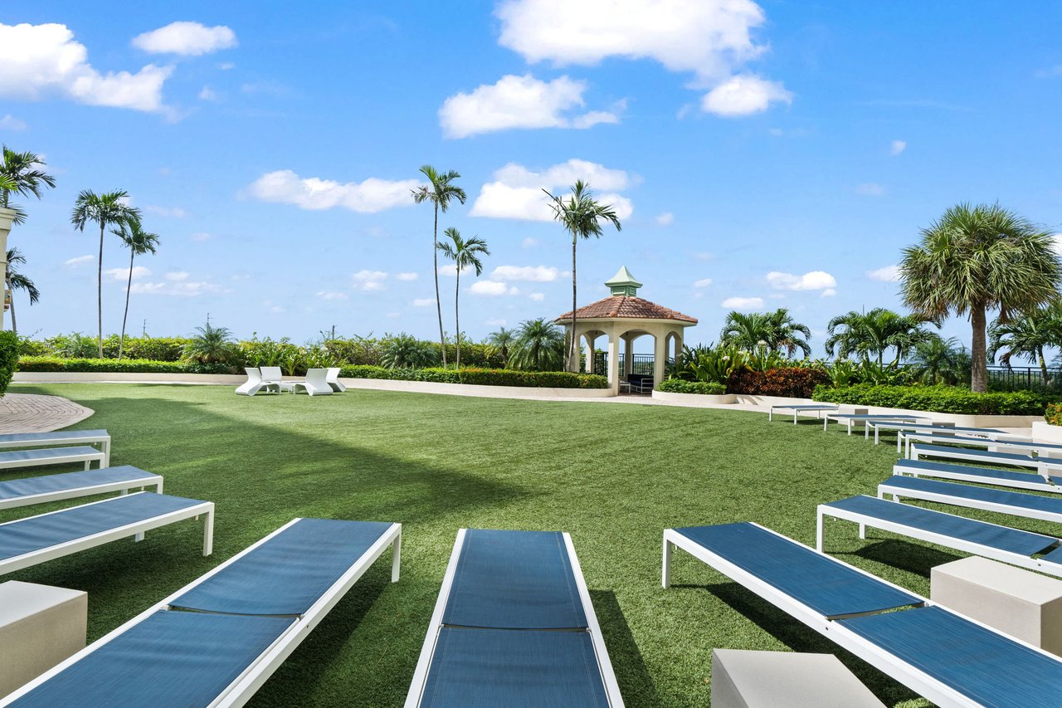
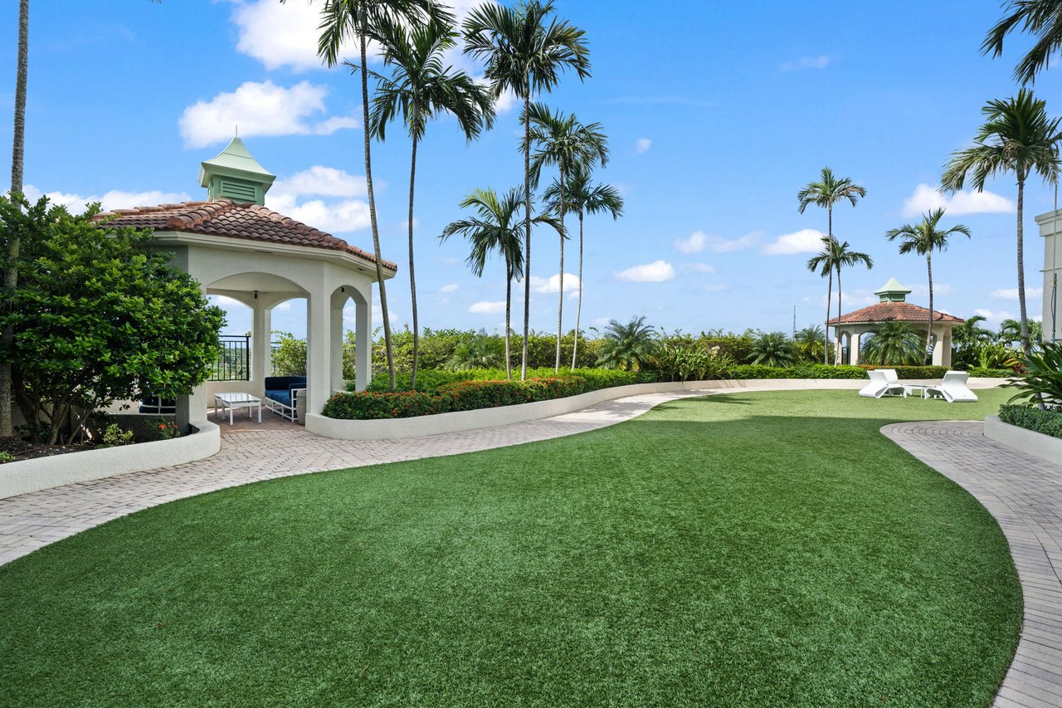
The resort-style pool deck includes a heated pool, outdoor spa, cabanas, sunbathing areas, landscaped green space and shaded seating. A separate poolside entertaining area features an outdoor kitchen with a grill, bar seating and an ice maker, creating a comfortable setting for relaxed gatherings and waterfront entertaining.

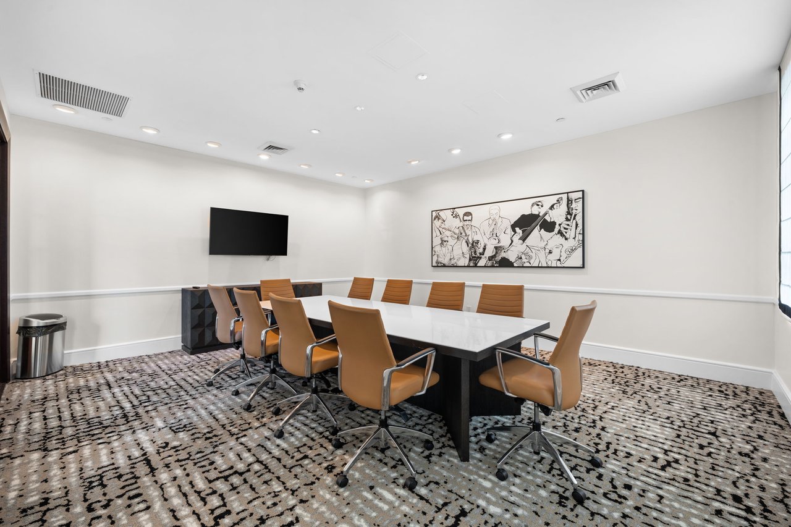
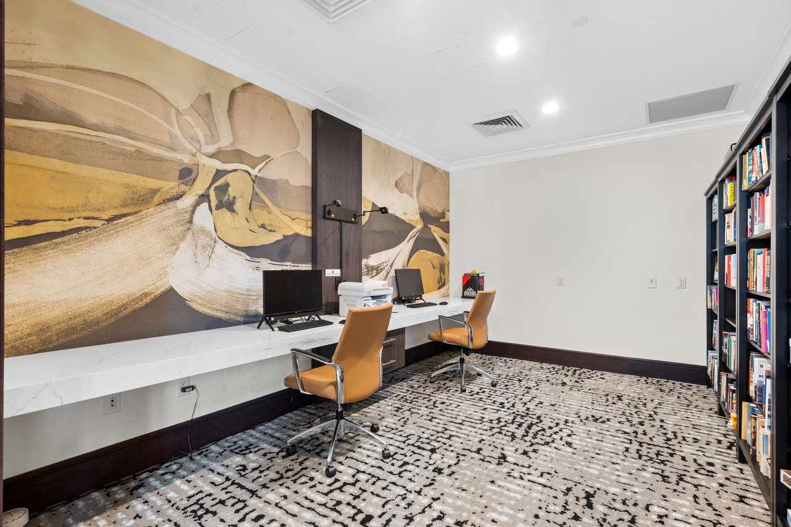
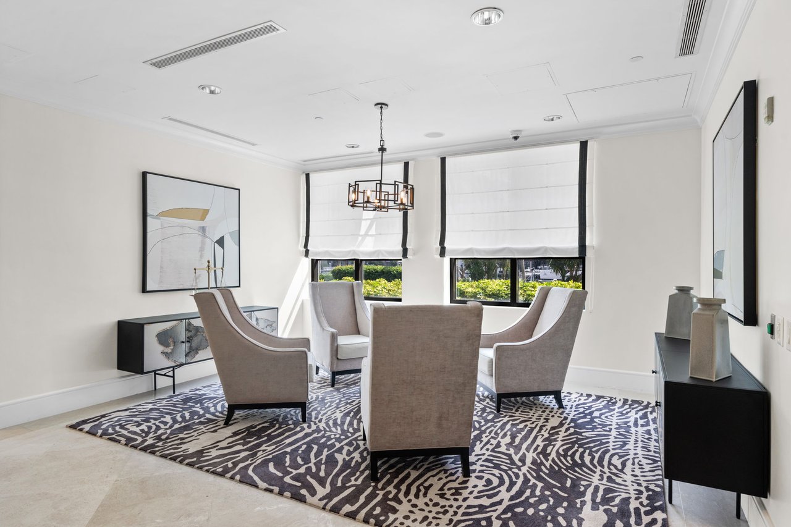
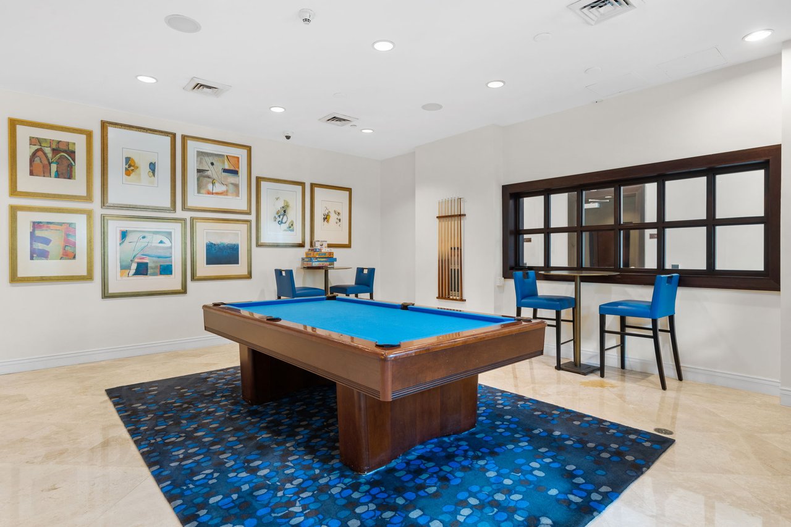
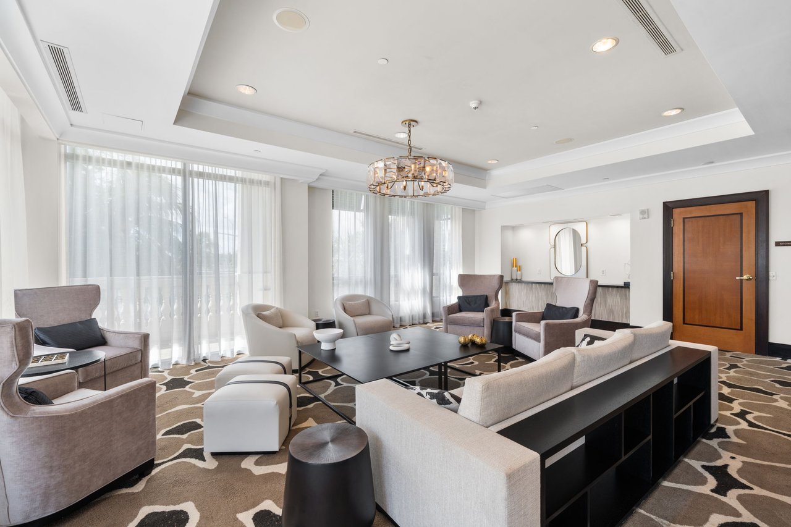
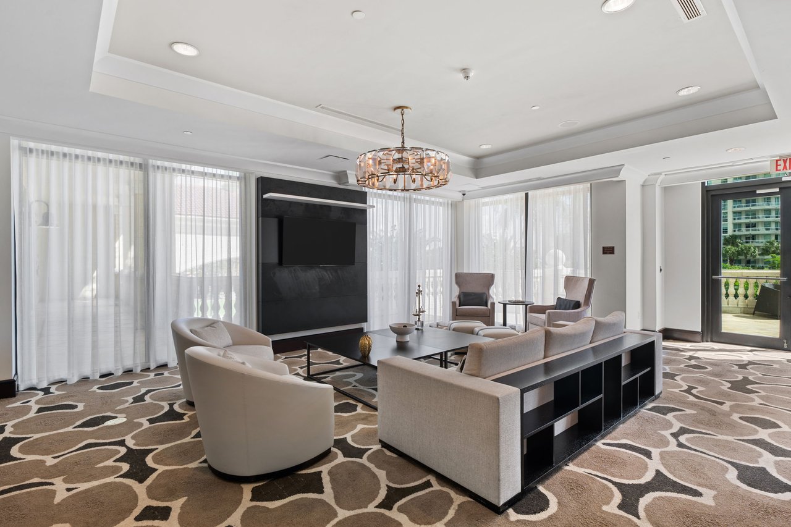
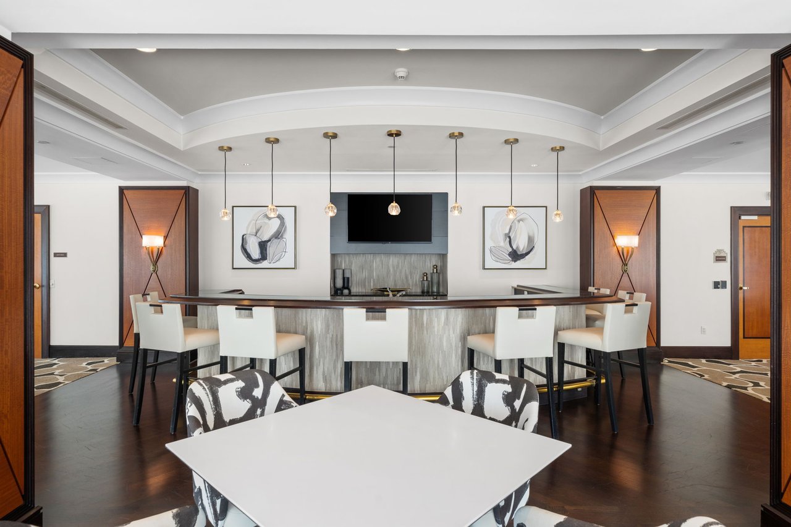
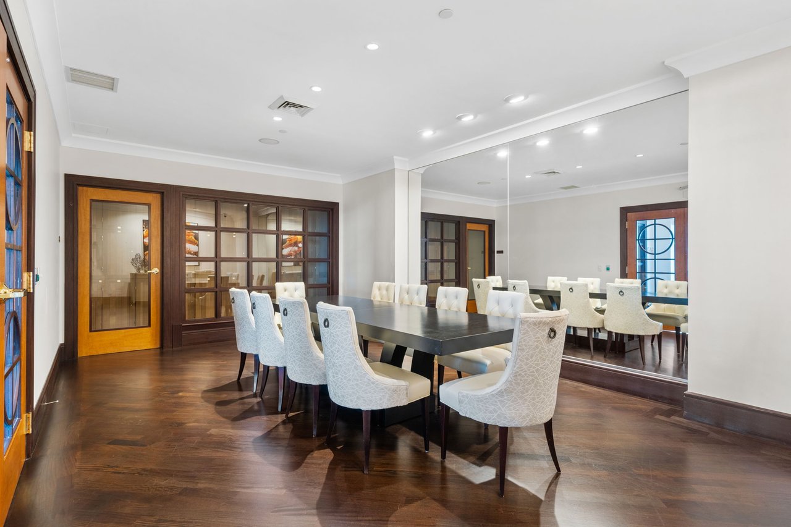
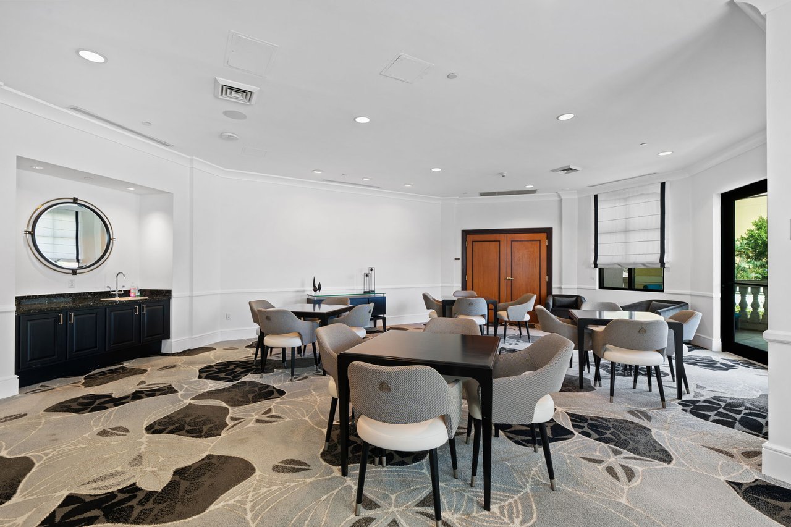
Residents can also enjoy a private theater room, wine room, club room, billiards room, card room, conference room, business center and resident library.

  • 24-hour attended security & valet service
  • On-site management & staffed front desk
  • Fully equipped fitness center & free weights
  • Yoga studio, indoor spa & sauna
  • Heated resort-style pool & outdoor spa
  • Cabanas, green space & outdoor kitchen
  • Private theater room & wine tasting room
  • Club, billiards & card rooms
  • Business center, conference room & library
  • On-site salon

Marina & Riverfront

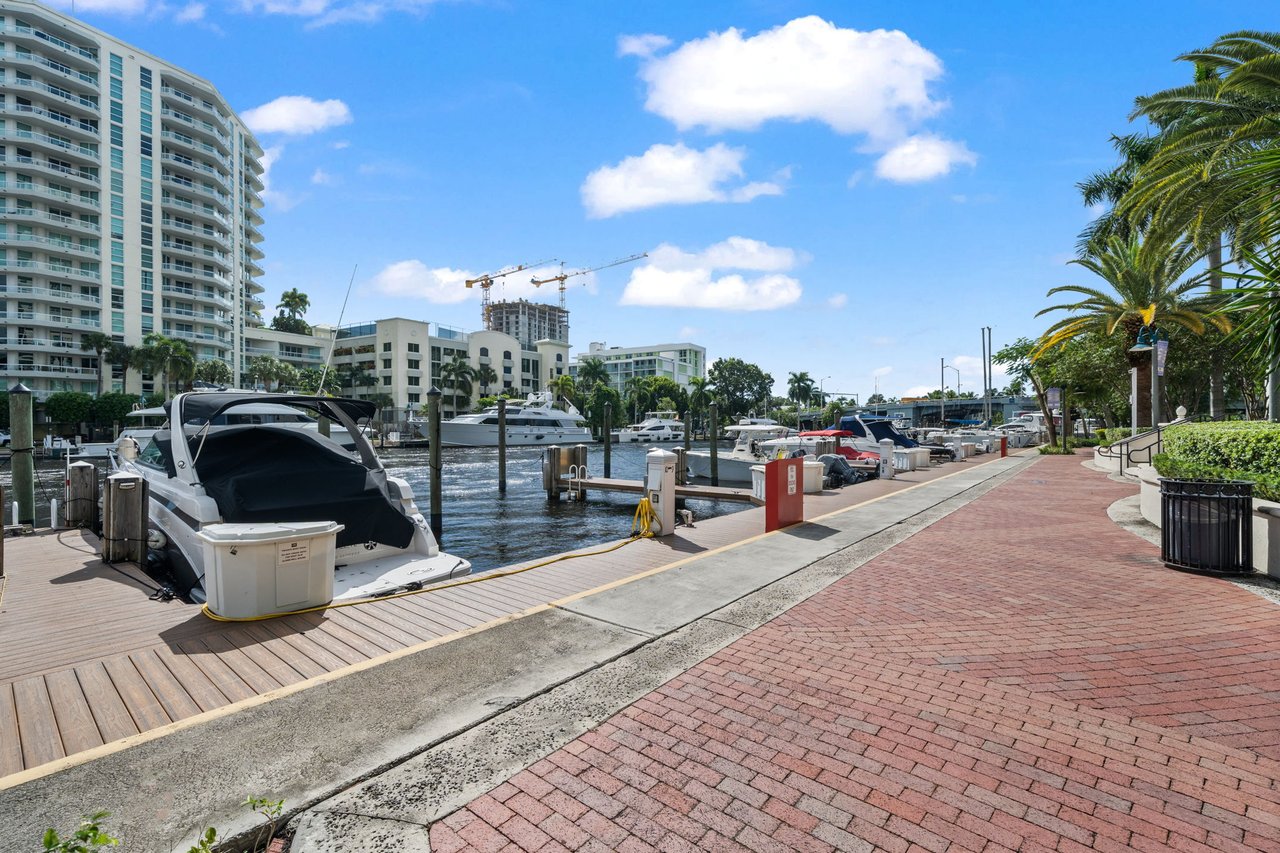
The Symphony's private residential marina and waterfront promenade extend along the New River, with marina slips available for lease or purchase, subject to availability. Direct Riverwalk access makes it easy to enjoy downtown Fort Lauderdale and everything Las Olas has to offer from this premier riverfront setting.

Property Video

Take a closer look at The Symphony Residence 1013N and its riverfront Fort Lauderdale setting.

Presented by Brandon Tillemans, REALTOR®

Douglas Elliman  |  954-805-0906  |  [email protected]

450 E Las Olas Blvd, Suite 140  |  Fort Lauderdale, FL 33301

BRANDONSELLSFL.COM

2
beds

2
baths

1,298 Sq.Ft. LIVING AREA

Features & Amenities

Interior

  • total bedrooms2
  • Total bathrooms2
  • full bathrooms2
  • Laundry room Washer Hookup, Electric Dryer Hookup, Inside, Laundry Closet, In Kitchen, Main Level, In Unit, See Remarks, Washer Dryer Install Allowed
  • Flooring Carpet, Ceramic Tile, Engineered Hardwood, Marble, Tile, Wood
  • APPLIANCES Cooktop, Dryer, Dishwasher, Electric Cooktop, Electric Range, Freezer, Disposal, Ice Maker, Microwave, Oven, Refrigerator, Washer
  • other interior Features Breakfast Bar, Built-in Features, Bedroom on Main Level, Bathtub, Closet Cabinetry, Dual Sinks, Entrance Foyer, Elevator, Family/Dining Room, Garden Tub/Roman Tub, Living/Dining Room, Multiple Primary Suites, Multiple En Suite Bathrooms, Pantry, Split Bedrooms, Storage, Soaking Tub, Separate Shower, Tub Shower, Walk-In Closet(s), Bar

Area & Lot

  • Status For Sale
  • Living Area1,298 Sq.Ft.
  • Total Area1,467 Sq.Ft.
  • MLS® IDB26046402
  • TypeCondo
  • YEAR BUILT2005
  • NeighborhoodDowntown Las Olas
  • Water FrontageNavigable Water, No Fixed Bridges, Ocean Access, River Front, River Access, Seawall
  • View DescriptionCity, Other, Pool, River, Water
  • Elementary SchoolNorth Fork
  • Middle SchoolNew River
  • High SchoolStranahan

Exterior

  • STORIES1
  • Garage Space1.0
  • water SourcePublic
  • utilitiesCable Connected, Electricity Available, Phone Available, Sewer Connected, Water Connected
  • PoolElectric Heat, Lap, Pool Equipment, Pool/Spa Combo, Association, Heated, Outside Bath Access
  • roofBuilt-Up, Flat, Rolled/Hot Mop, Spanish Tile, Tile
  • lot featuresCul-De-Sac, Landscaped, Oversized Lot, Sprinklers Automatic
  • parkingAssigned, Attached, Covered, Garage, Guest, On Street, Valet
  • HEAT TYPECentral, Electric, Heat Pump, Individual
  • AIR CONDITIONINGCentral Air, Ceiling Fan(s), Electric, Heat Pump
  • sewerPublic Sewer
  • SubstructureBlock, Concrete Perimeter, Pillar/Post/Pier, Slab
  • Disability FeaturesNone
  • HOA AmenitiesBilliard Room, Bike Storage, Boating, Business Center, Cabana, Clubhouse, Community Kitchen, Dog Park, Fitness Center, Maintenance Grounds, Gated, Hot Water, Library, Management, Maintenance, Picnic Area, Pool, Parking, Recreation Facilities, Sauna, Spa/Hot Tub
  • security FeaturesSecurity System, Building Security, Closed Circuit Camera(s), Elevator Secured, Fire Alarm, Fire Sprinkler System, Security Gate, Gated with Guard, Secured Garage/Parking, Gated Community, Key Card Entry, Lobby Secured, Other, Smoke Detector(s), Security Fence, Security Guard, Security Lights
  • other exterior FeaturesBuilt-in Barbecue, Balcony, Barbecue, Garden, Lighting, Outdoor Kitchen, Outdoor Living Area

Financial

  • Sales Price$649,999
  • Real Estate Tax $7,063/yr
  • HOA $1,528/mo
  • Zoning RAC-SMU

Work With Brandon

Ready to start your real estate journey? Reach out to me today! Whether you're a buyer, seller, landlord, or tenant, I'm here to help you navigate the Florida real estate market.