610 W Las Olas Blvd 1621N
SEE ALL PHOTOS
610 W Las Olas Blvd 1621N
Sold

610 W Las Olas Blvd 1621N

610 W Las Olas Boulevard 1621, Fort Lauderdale, FL 33312

$508,000
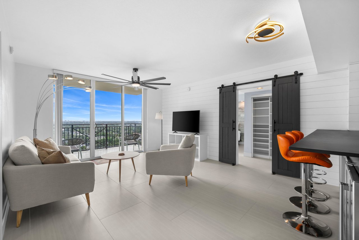
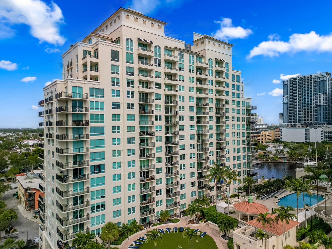
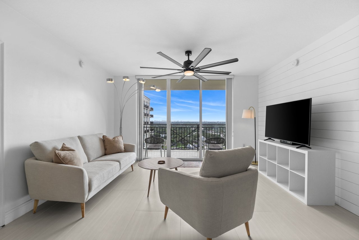
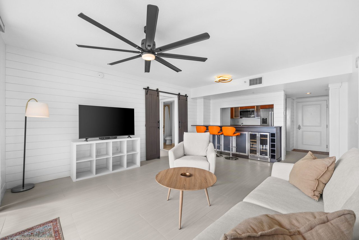
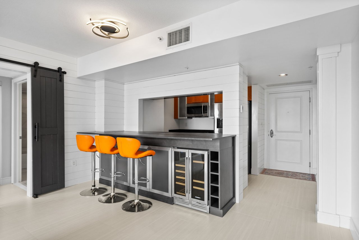
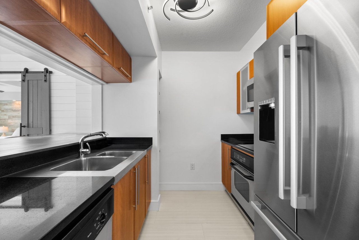
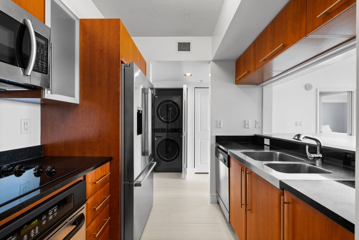

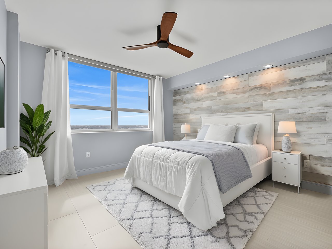
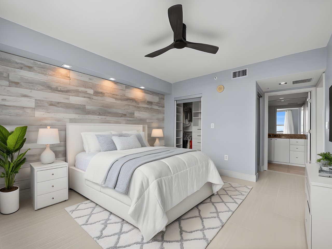
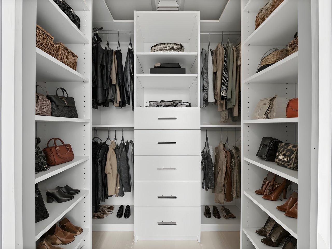
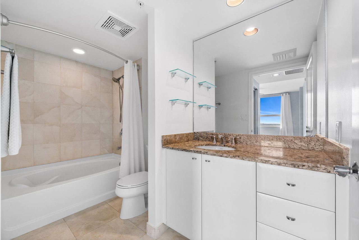
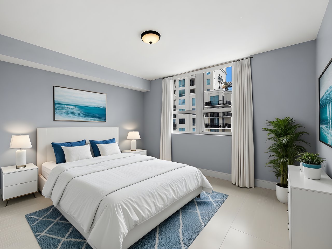
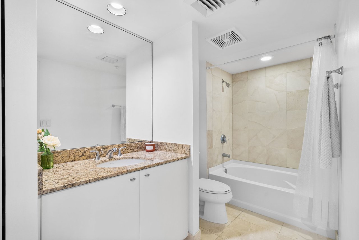
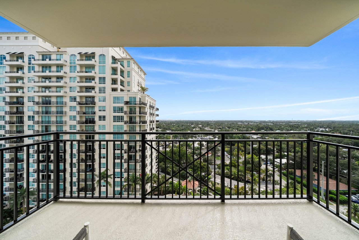
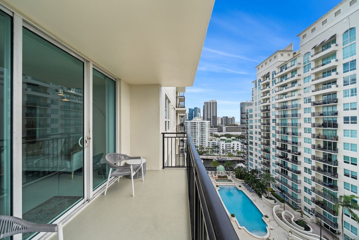
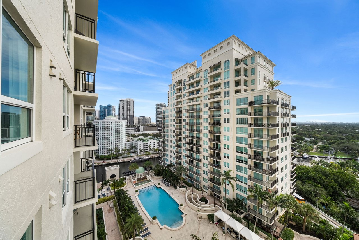
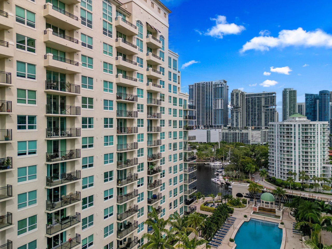
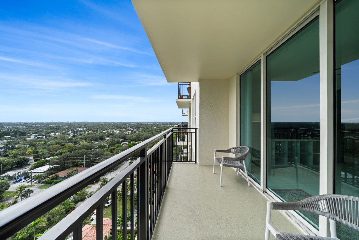
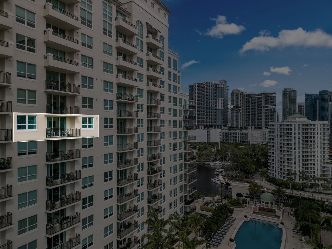
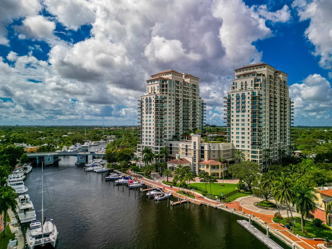
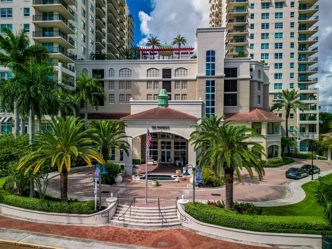
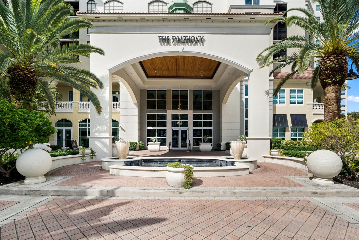
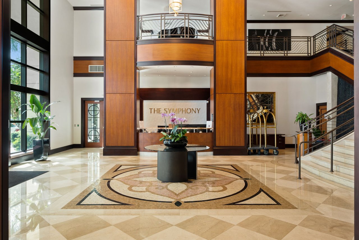
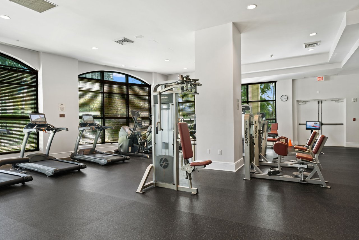
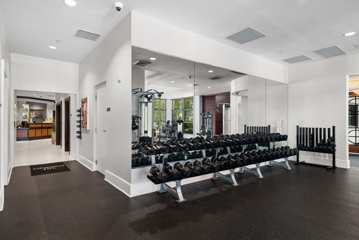
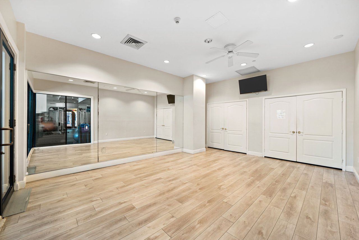
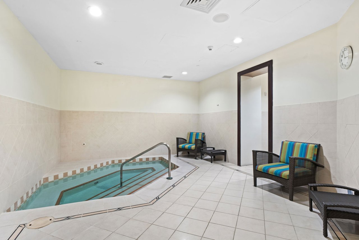
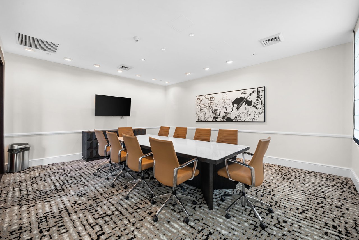
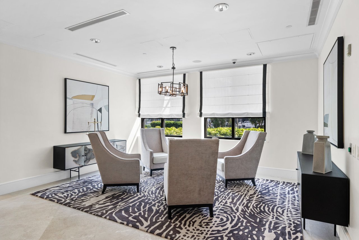
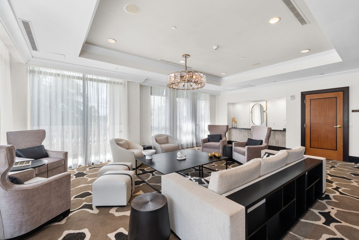

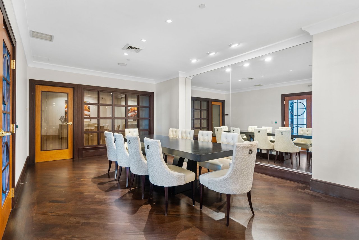
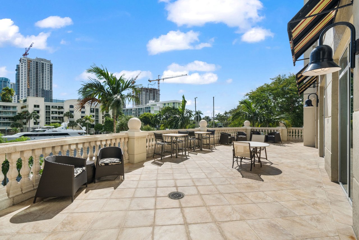
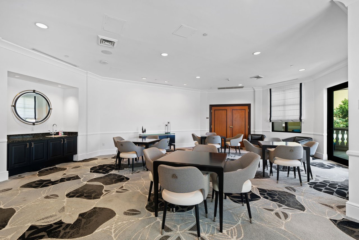
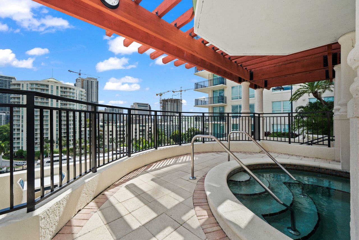
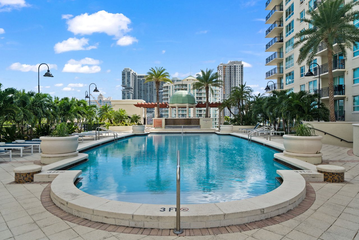
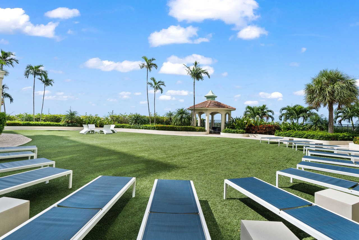
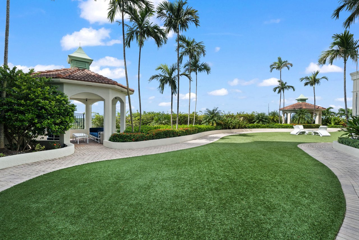
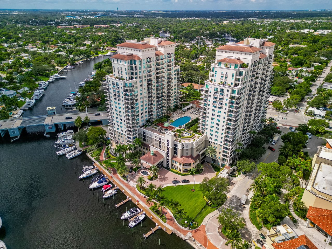
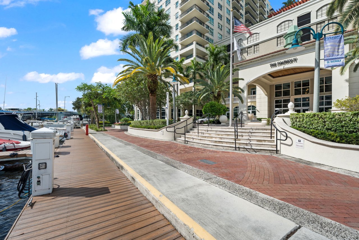
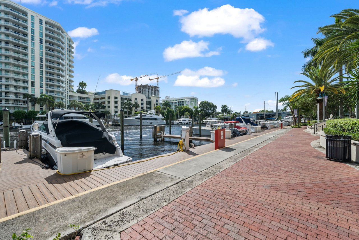
Enjoy this high-floor modern residence at The Symphony with sweeping New River, skyline & resort pool deck views. Updated throughout with ceramic tile floors, shiplap accents, custom barn doors, a sleek bar with wine cooler, custom millwork, updated lighting, motorized treatments, newer AC & new full-size WD. The bright kitchen offers stainless appliances including a Bosch refrigerator & great counter space. Split plan lives like 2 private suites with custom walk-in closets & spa-style baths with deep soaking tubs & granite vanities. A spacious terrace overlooks the Riverwalk & downtown. Amenities include a 2-story lobby, 24/7 security, valet, business center, club room, fitness center, heated pool, spa, salon, billiards, wine room & theater. Moments from dining, shopping & entertainment.

2
beds

2
baths

1,036 Sq.Ft. LIVING AREA

Features & Amenities

Interior

  • total bedrooms2
  • Total bathrooms2
  • full bathrooms2
  • Laundry room Washer Hookup, Dryer Hookup
  • Flooring Ceramic Tile, Marble, Tile
  • APPLIANCES Dryer, Dishwasher, Electric Range, Electric Water Heater, Disposal, Ice Maker, Microwave, Refrigerator, Water Heater, Washer
  • other interior Features Breakfast Bar, Built-in Features, Bedroom on Main Level, Closet Cabinetry, Eat-in Kitchen, Elevator, Living/Dining Room, Multiple Primary Suites, Multiple En Suite Bathrooms, Split Bedrooms, Tub Shower, Bar, Walk-In Closet(s)

Area & Lot

  • Status Sold
  • Date Sold April 10, 2026
  • Living Area1,036 Sq.Ft.
  • Total Area1,120 Sq.Ft.
  • MLS® IDF10538726
  • TypeCondo
  • YEAR BUILT2005
  • NeighborhoodBroward
  • Water FrontageNavigable Water, No Fixed Bridges, Ocean Access, Other, River Front
  • View DescriptionPool, River, Water
  • Elementary SchoolNorth Fork
  • Middle SchoolNew River
  • High SchoolStranahan

Exterior

  • STORIES11
  • Garage Space1.0
  • utilitiesCable Available
  • PoolAssociation
  • parkingAssigned, Attached, Garage, Garage Door Opener, Valet
  • HEAT TYPECentral, Electric
  • AIR CONDITIONINGCentral Air, Electric
  • Disability FeaturesAccessible Elevator Installed
  • HOA AmenitiesBilliard Room, Business Center, Cabana, Clubhouse, Fitness Center, Maintenance Grounds, Picnic Area, Pool, Sauna, Spa/Hot Tub, Security, Trash, Elevator(s)
  • security FeaturesFire Alarm, Fire Sprinkler System, Gated Community, Key Card Entry, Smoke Detector(s), Security Guard
  • other exterior FeaturesBalcony, Barbecue, Outdoor Living Area

Financial

  • Sales Price$508,000
  • Real Estate Tax $8,378/yr
  • HOA $1,240/mo

Work With Brandon

Ready to start your real estate journey? Reach out to me today! Whether you're a buyer, seller, landlord, or tenant, I'm here to help you navigate the Florida real estate market.